Leave a Message

Thank you for your message. I will be in touch with you shortly.

Explore Properties
White Victorian-style building with a raised staircase, ornate arched entry, and stained-glass transom.
Home entrance with black double doors, stained-glass transom, and white columns.
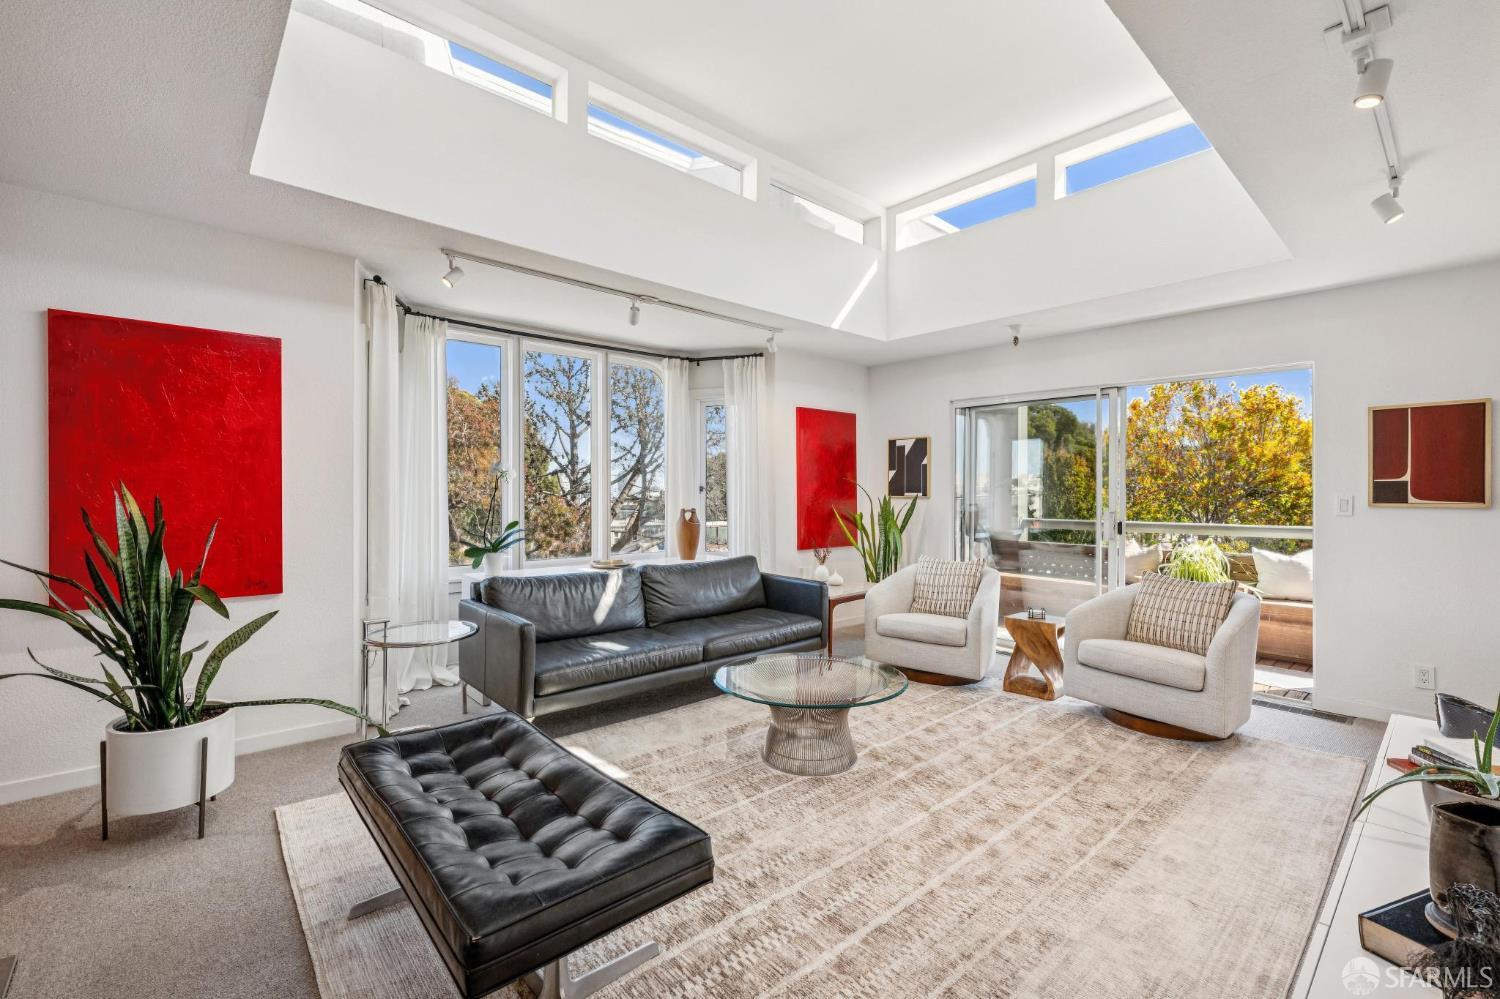
Living room with cream sofas, framed art, and tall windows overlooking leafy trees.
Staged living room with paneled walls, tall windows, and a black globe pendant light.
Staged living room with gray sofas, white paneled walls, and a large black wire pendant light.
Staged living room with paneled walls, beige sofas, a round coffee table, and a large window.
Living room with gray sofas, a round white table, and a staircase with dark wood railing.
Staged living and dining area with a round white table, sculptural pendant, and tall bay windows.
Staged bedroom with a cream sofa, colorful wall art, and leafy views through large windows.
Staged bedroom with a tufted headboard, matching nightstands, and tall windows overlooking greenery.
Bedroom with a white bed, small sofa, framed art, and an open closet doorway.
Staged bedroom with a large bed and a small desk beside tall bay windows.
Bedroom with a bed, ornate bay window, and small desk and chair.
Open kitchen and living area with marble island, pendant lights, and doors to a patio.
Modern kitchen with a marble island, upholstered bar stools, stainless steel refrigerator, and adjoining dining table.
Open-plan kitchen and living area with a long marble island and sliding doors to a patio.
Open kitchen and dining area with a black island and long wooden table.
Dining room with an oval wood table and black-framed doors opening onto a patio.
Modern white kitchen with black countertops, stainless double ovens, and a marble island.
Kitchen cooktop with white cabinetry, dark countertop and backsplash, and countertop accessories.
Bathroom double vanity with dark cabinetry, black faucets, large mirrors, and pale geometric tile.
Staged bedroom with two twin beds, a large patterned rug, and an open closet.
Home office nook with a white desk, brass lamp, and tall street-facing windows.
Modern bathroom with a double vanity, marble countertop, dark cabinetry, and large mirrors.
Bathroom with a stone-tile walk-in shower, matte black fixtures, and dark vanity.
Entry door topped with a colorful stained-glass transom and white decorative trim.
Interior staircase with light wood steps, white railings, and a carved dark newel post.
Carved dark staircase newel post beside framed artwork and an ornate white-trimmed archway.
Modern kitchen with white cabinets, dark counters, and a stainless-steel range beneath a microwave.
Entry hall with a light wood staircase and dark carved balusters and newel post.
White home facade with a black entry door, dark-trimmed bay windows, and an iron fence.
Staged living room with a blue sofa and round wood coffee table beside a compact white kitchen.
Open-plan living room and kitchen with a navy sofa, round wood coffee table, and white cabinetry.
Staged living room with a navy sofa, patterned rug, and colorful abstract artwork beside the entry door.
Modern white kitchen with black countertops, stainless appliances, and a gas range.
Staged bedroom with a neutral bed, chunky knit throw, round mirror, and white closet doors.
Staged bedroom with pale blue pillows, abstract artwork, and an open doorway to an ensuite bathroom.
Bathroom with a bathtub, long white vanity, and large black-framed mirror.
Kitchen cooktop beneath a stainless-steel hood, framed by white cabinets and a dark backsplash.
Modern kitchen sink with a matte-black faucet, dark countertop and windows above.
Laundry area with side-by-side stainless steel Samsung front-loading washer and dryer beneath blue-toned artwork.
Outdoor patio with blue dining chairs, a glass table, and a garden lounge area.
Furnished backyard patio with wicker lounge seating, blue chairs, mature trees, and a wood privacy fence.
Backyard patio with blue dining chairs, a woven sectional, mature trees, and a sunny lawn.
Rear patio with turquoise-cushioned seating, a patterned rug, and black-framed glass doors.
Outdoor patio with blue-cushioned seating, dining table, mature trees, and a tall concrete wall.
Floor plan of 877 Hayes Street showing the main floor, upper floor, and ADU.
VIEW PHOTOS
$3,000,000

877 Hayes Street

4 Beds 5 Baths 3,300 Sq.Ft. 3,092.76 Sq.Ft.

Description

Hot! Hot! Location! Like new Victorian Home + in-law unit perfectly positioned between Alamo Square & Hayes Valley. Fully updated 4 bed, 4.5 bath home, melds chic design with modern amenities while retaining original craftsmanship of this gorgeous home. Main floor: entry foyer opens into the grand double parlor featuring high ceilings, gorgeous bay windows, original crown molding and Victorian detailing. Open concept chef's kitchen features Thermador appliance suite, wine fridge, quartz countertops and fun kitchen island. The dining area seamlessly opens to a sunny patio and HUGE south-facing backyard with shade tree, perfect lawn, & space to plant a vegetable garden. 3 bedrooms upstairs, 2 with ensuite baths & walk-in closets, plus additional bathroom. On the ground level with a separate entrance: 1 Bed, 1 Bath in-law unit. Perfect for home office, yoga studio, guests, media room or extra income. Ethernet, new HVAC, plumbing & electric, double-paned windows, Ring doorbell. Laundry room and powder room, too. Leased parking block away, pre-paid for a full year. WalkScore of 100! Just 1 block to Alamo Square, and 3 blocks to Hayes Valley shops, dining and entertainment. Moments to all the amenities of Divisadero Corridor, Muni & Octavia Blvd for easy commute. Don't Miss!

Share Property

Location

877 Hayes Street, San Francisco, CA 94117

Status

Sold

Date Sold

June 14, 2024
Lisa Zahner

Lisa Zahner

TITLE

Residential & Investment Real Estate Advisor

LICENSE

02018164

Property Amenities

Interior
Appliances Dishwasher, Disposal, Free-Standing Refrigerator, Gas Cooktop, Range Hood, Microwave, Tankless Water Heater, Wine Refrigerator, Dryer, Washer
Flooring Wood
Total Bedrooms: 4
Half Bathrooms: 1
Full Bathrooms: 4
Other Interior Features Formal Entry, In-Law Floorplan
Area & Lot
Total area 3,300 Sq.Ft.
Lot Area 3,092.76 Sq.Ft.
Living area 3,300 Sq.Ft.
MLS® ID 424031706
Year Built 1900
View Description City
Architecture Styles Victorian
Type Residential
Status Sold
Exterior
Stories 3
Air conditioning Central Air
Heat type Central, Gas
Finance
Sales Price $3,000,000
Home entrance with black double doors, stained-glass transom, and white columns.

360 Virtual Tour

Take a tour of this property

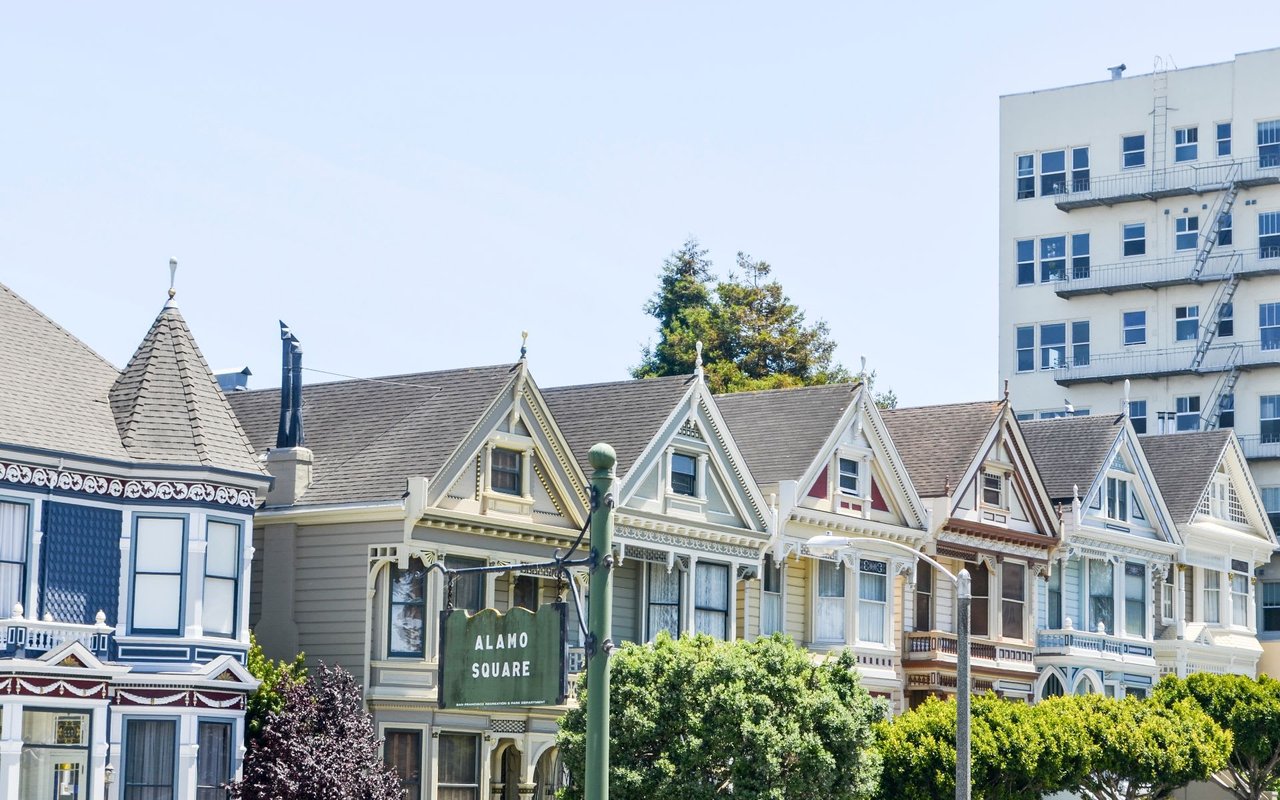
Alamo Square

Endless Opportunity & Possibilites