Leave a Message

Thank you for your message. I will be in touch with you shortly.

Explore Properties
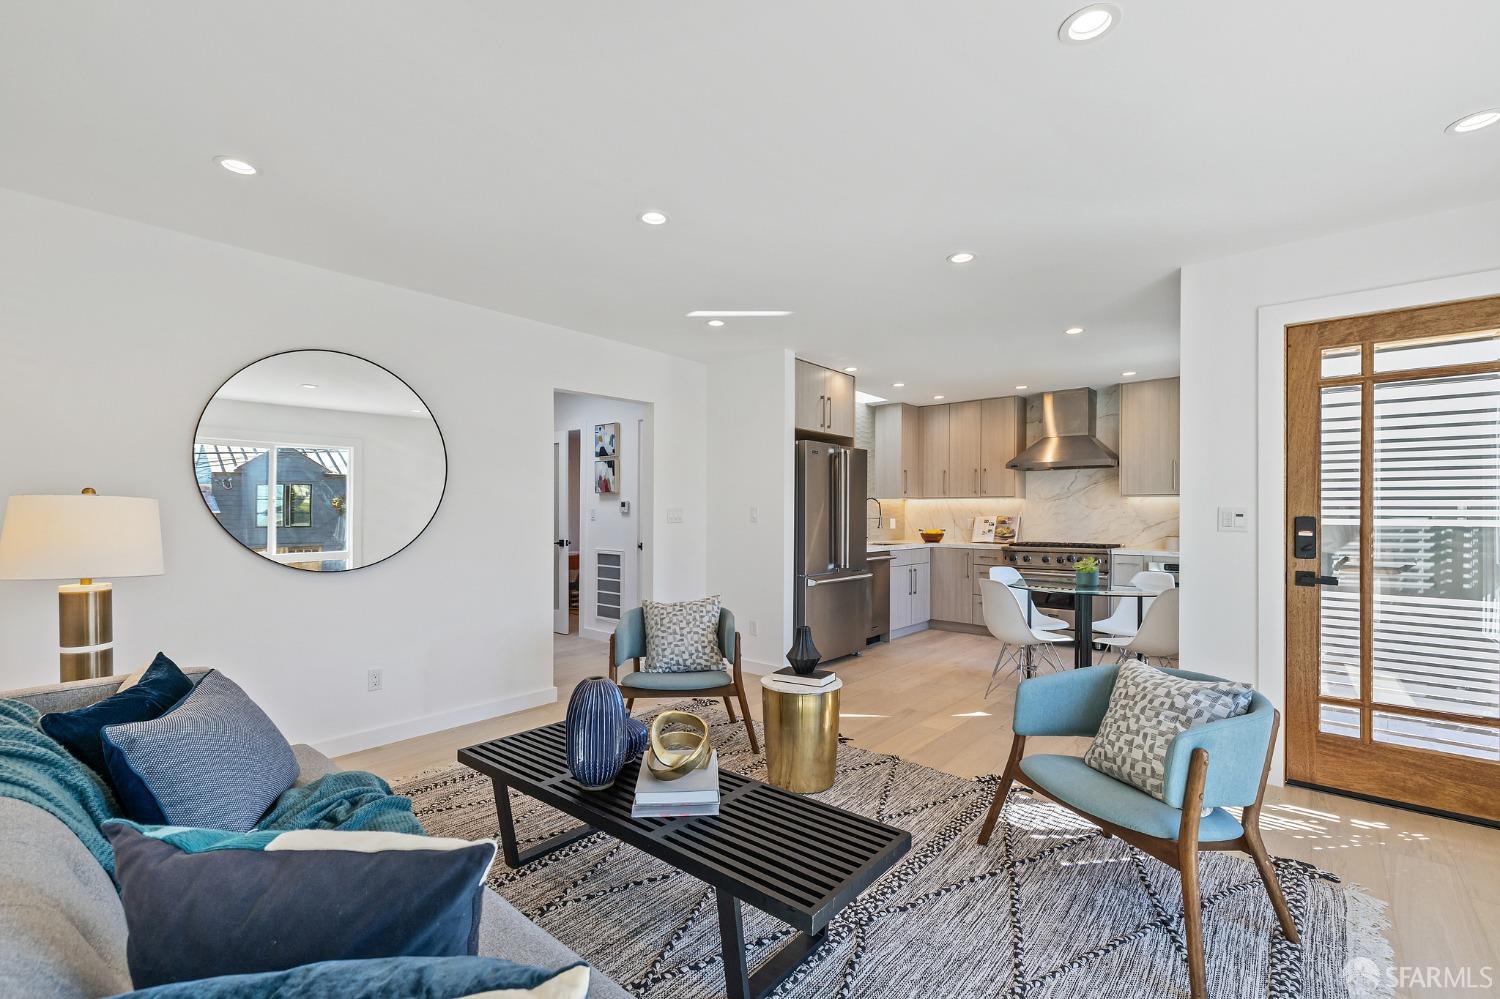
Staged living room opening to a modern kitchen, with blue accent chairs and a wood-framed glass door.
Open-plan living room and kitchen with light wood cabinetry, a large window, and modern furnishings.
Staged living room with teal armchairs, a gray sofa, patterned rug, and large round mirror.
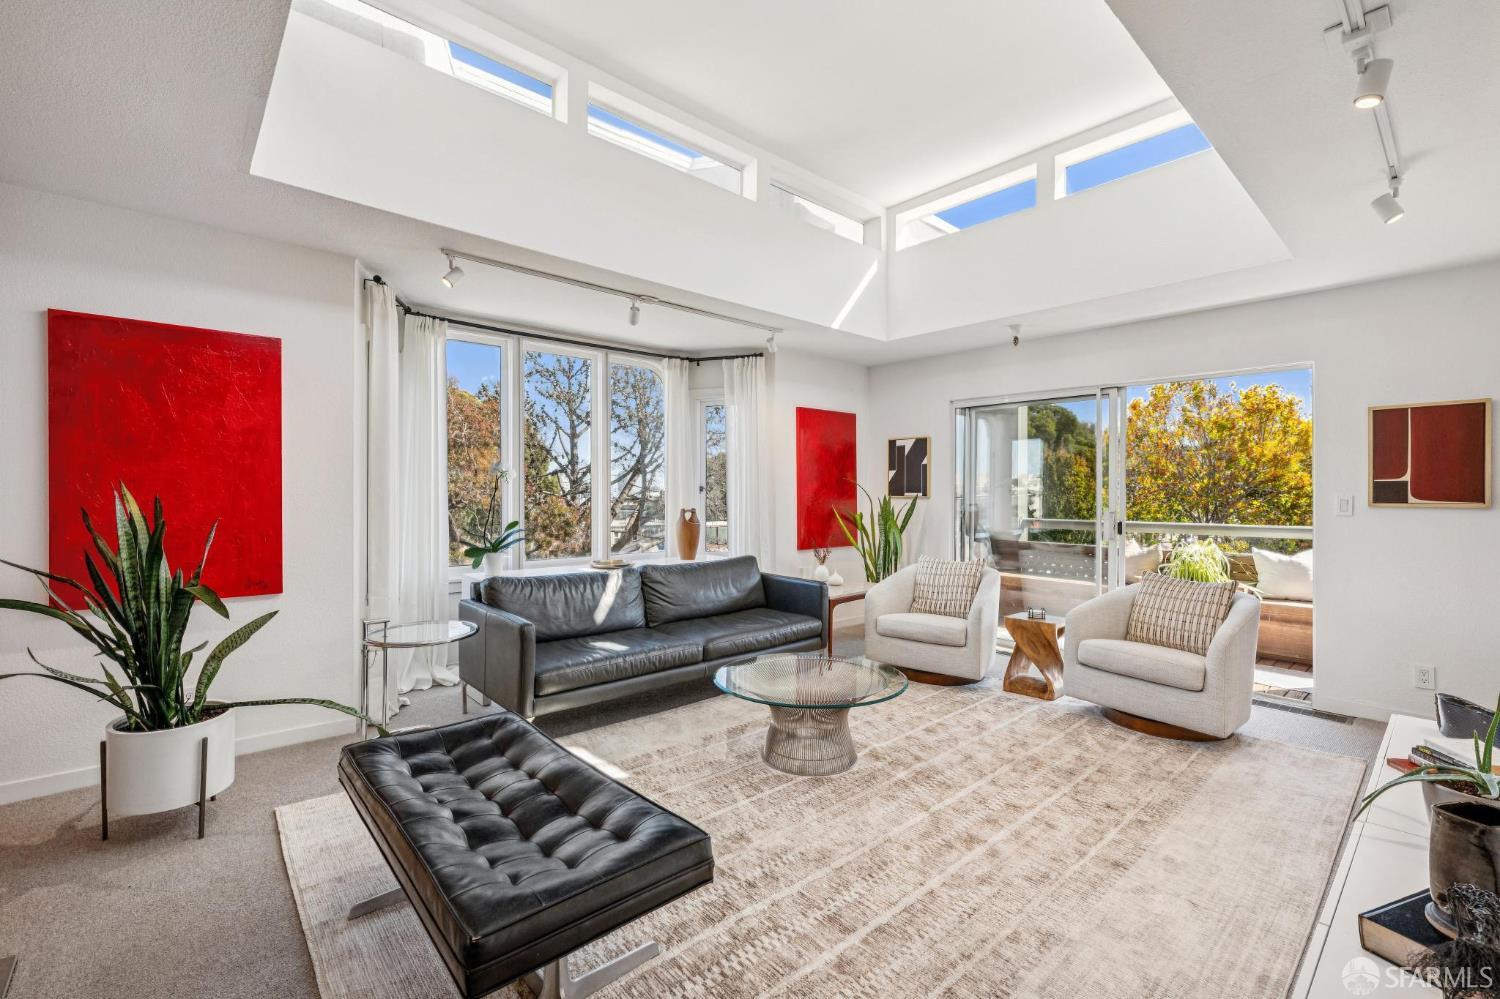
Living room with a gray sofa, blue accent chairs, and large sunlit windows.
Modern kitchen with marble counters, light wood cabinets, and a stainless steel Viking range.
Modern kitchen with light wood cabinets, marble backsplash, stainless appliances, and a glass dining table.
Modern kitchen with light wood cabinets, geometric tile backsplash, and stainless steel Viking appliances.
Open-plan kitchen and living area with light wood cabinets, stainless steel appliances, and a glass dining table.
Kitchen sink with a spring-coil faucet, pale hexagonal tile backsplash, and marble counters.
Built-in stainless-steel Viking wall oven set into light wood cabinetry beneath a marble countertop.
Staged bedroom with pale blue bedding, a dark accent wall, and an ensuite bathroom doorway.
Staged bedroom with a charcoal accent wall and sliding glass doors to a patio.
Staged living room with light wood floors, leather chair, and a glass door opening to a fenced patio.
Living room with a navy accent wall, beige sofa, and open door to a leafy patio.
Living room with a navy accent wall, light sofa, framed portrait, and cowhide rug.
Staged bedroom with a charcoal accent wall, gray bedding, and a garden view through the window.
Staged bedroom with a gray striped throw on the bed and a window overlooking greenery.
Bedroom with layered blue and gray bedding, a potted plant, and an adjoining blue-tiled bathroom.
Bedroom with two twin beds, rust-colored throws, and circular woven wall decor.
Staged bedroom with twin beds, rust-colored throws, and a large window overlooking a green hillside.
Modern bathroom with glass shower, white tile, wood-slat vanity, and framed mirror.
Modern bathroom with a blue-tiled glass shower and wood-slat vanity.
Blue-tiled walk-in shower beside an open doorway to a furnished bedroom.
Bathroom vanity with a white sink, dark wood cabinet, and blue tile backsplash.
Modern bathroom with a wood-slat vanity, geometric tile, and blue-green tiled shower.
Wall-mounted touchscreen thermostat displaying a 74-degree setting and scheduled temperature controls.
Bright hallway with light wood floors, open doorways, and a stairwell.
Modern bathroom with a wall-mounted sink, large mirror, and toilet against charcoal tile.
Backyard patio with woven lounge chairs, blue cushions, and a low table beside a wooden retaining wall.
Fenced patio with concrete dining and lounge areas beside a landscaped hillside.
Back patio with wicker seating and blue cushions facing the home's gray-sided rear exterior.
Backyard patio with raised outdoor seating, concrete steps, wooden fencing, and mature landscaping.
Sloped backyard with a wooden fence and shrubs overlooking San Francisco homes and hills.
Light gray home with a garage, raised entry steps, and a landscaped front yard.
Gray home with a front-entry staircase, garage, and landscaped bed.
Covered front entrance with a wood-framed glass door, slatted screen, and hillside neighborhood view.
Panoramic view across San Francisco homes toward Sutro Tower.
San Francisco neighborhood and wooded hill with an antenna tower, viewed above foreground shrubs.
Laundry area with a white washer and dryer beneath exposed insulated ductwork.
Empty garage with a raised overhead door and washer and dryer in a recessed laundry area.
Navien tankless water heater with copper plumbing and a yellow gas line.
Two-level floor plan showing living spaces, bedrooms, bathrooms, and patios.
VIEW PHOTOS
$1,250,000

67 Gladstone Drive

3 Beds 4 Baths 1,302 Sq.Ft. 2,556.97 Sq.Ft.

Description

Gorgeous, completely renovated and fully updated 3BR, 3.5BA Home minutes to Glen Park, Bernal & St. Mary's Park. No expense was spared in this down-to-the studs update! Enter into the bright living room that welcomes afternoon sun, and blends seamlessly with the modern designer kitchen. Perfect for fun gatherings. Each bedroom features an ensuite bathroom with modern & stylish design and spa-quality showers. Two bedrooms upstairs, and the primary bedroom with an additional sitting / entertaining room opens directly to the private sun-drenched backyard patio, surrounded by pollinator plants in the garden & fruit trees. Bright skylights & Gorgeous flooring throughout. Upscale Viking appliances, heated bathroom floors, wall-mounted Toto toilets, dual-paned windows & sliding doors, NEW foundation, plumbing & electric, tankless hot water heater, zoned forced-air heating system, ultra-insulation, soundproofing, and more! Laundry room in the garage. A fabulous new home, ready for YOU! See it to believe the incredible attention to detail & craftsmanship in this gorgeous home. Located on the San Francisco Crosstown Trail, with easy access to 280 and 101, transit, & nearby shops on Silver Ave, plus just a hop to Glen Park, Bernal & BART. Don't Miss

Share Property

Location

67 Gladstone Drive, San Francisco, CA 94112

Status

Sold

Date Sold

January 19, 2024
Lisa Zahner

Lisa Zahner

TITLE

Residential & Investment Real Estate Advisor

LICENSE

02018164

Property Amenities

Interior
Laundry room In Garage
Appliances Dishwasher, ENERGY STAR Qualified Appliances, Free-Standing Freezer, Free-Standing Gas Oven, Free-Standing Refrigerator, Tankless Water Heater, Dryer, Washer
Flooring Tile, Wood
Total Bedrooms: 3
Half Bathrooms: 1
Full Bathrooms: 3
Area & Lot
Total area 1,302 Sq.Ft.
Lot Area 2,556.97 Sq.Ft.
Living area 1,302 Sq.Ft.
MLS® ID 423915358
Year Built 1942
View Description San Francisco
Architecture Styles Traditional
Type Residential
Status Sold
Exterior
Stories 1
Heat type Central, Gas, Radiant Floor, Smart Vent
Water Source Water District
Security Features Carbon Monoxide Detector(s), Double Strapped Water Heater, Fire Alarm
Sewer Public Sewer
Parking Driveway, Attached, Garage Door Opener, Independent, On Site (Single Family Only)
Lot Features Garden, Private, Shape Regular
Finance
Sales Price $1,250,000
Open-plan living room and kitchen with light wood cabinetry, a large window, and modern furnishings.

360 Virtual Tour

Take a tour of this property

San Francisco

Endless Opportunity & Possibilites