Leave a Message

Thank you for your message. I will be in touch with you shortly.

Explore Properties
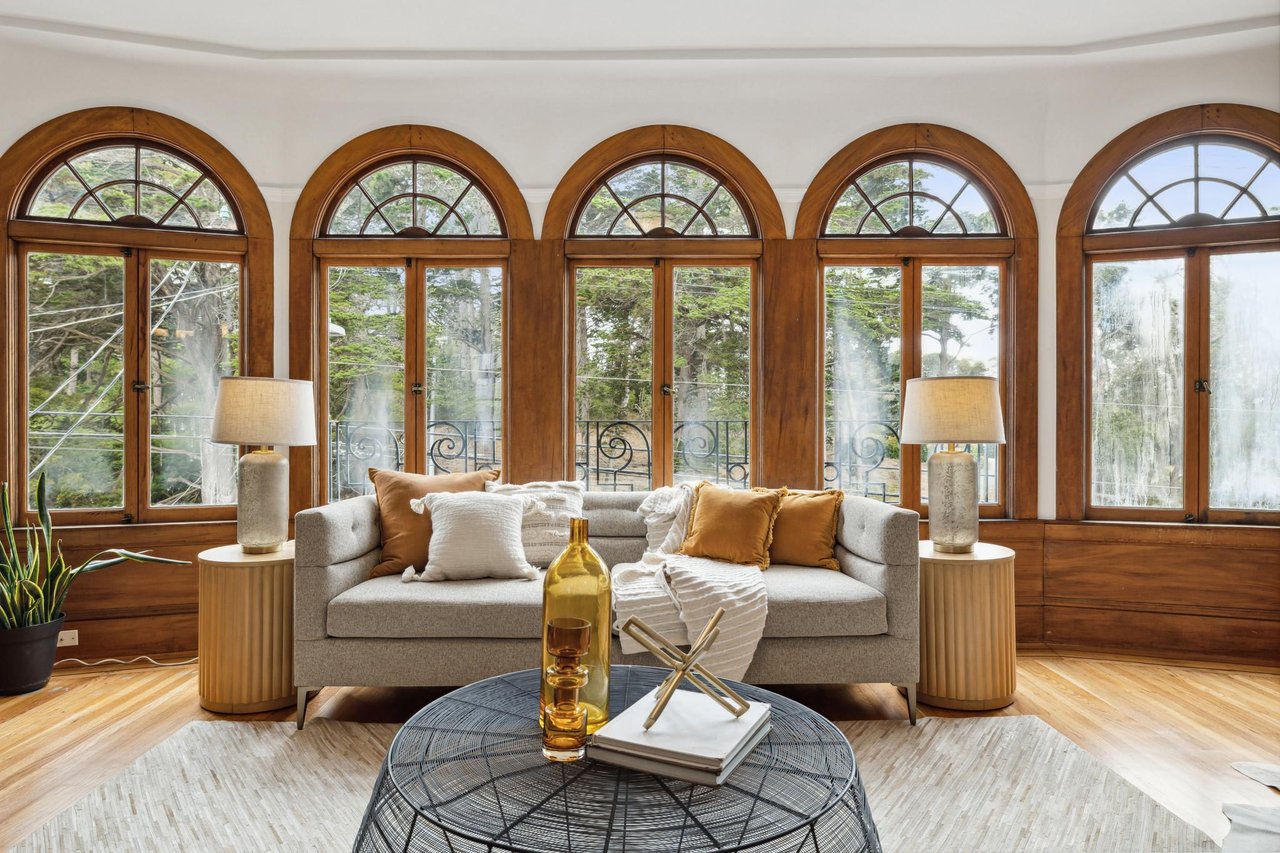
San Francisco home living room with arched wood-framed windows, neutral sofas, and hardwood floors
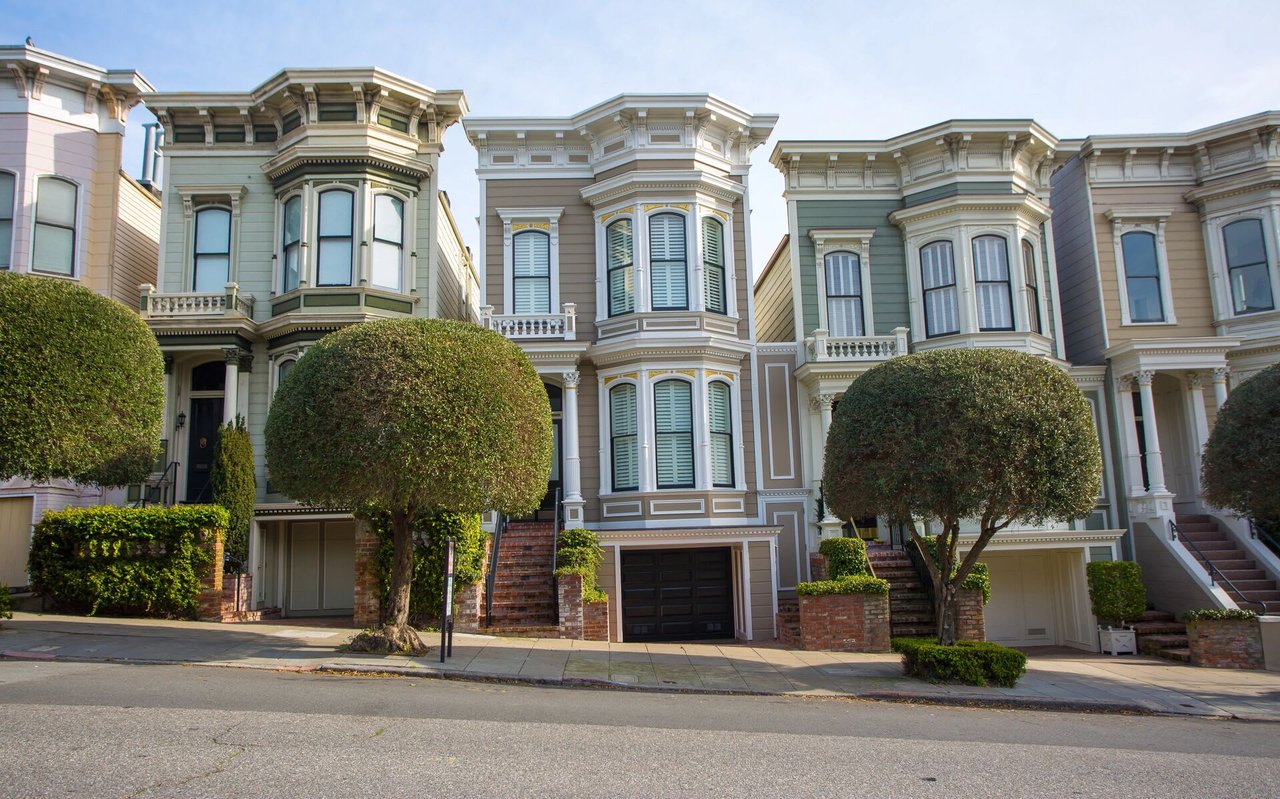
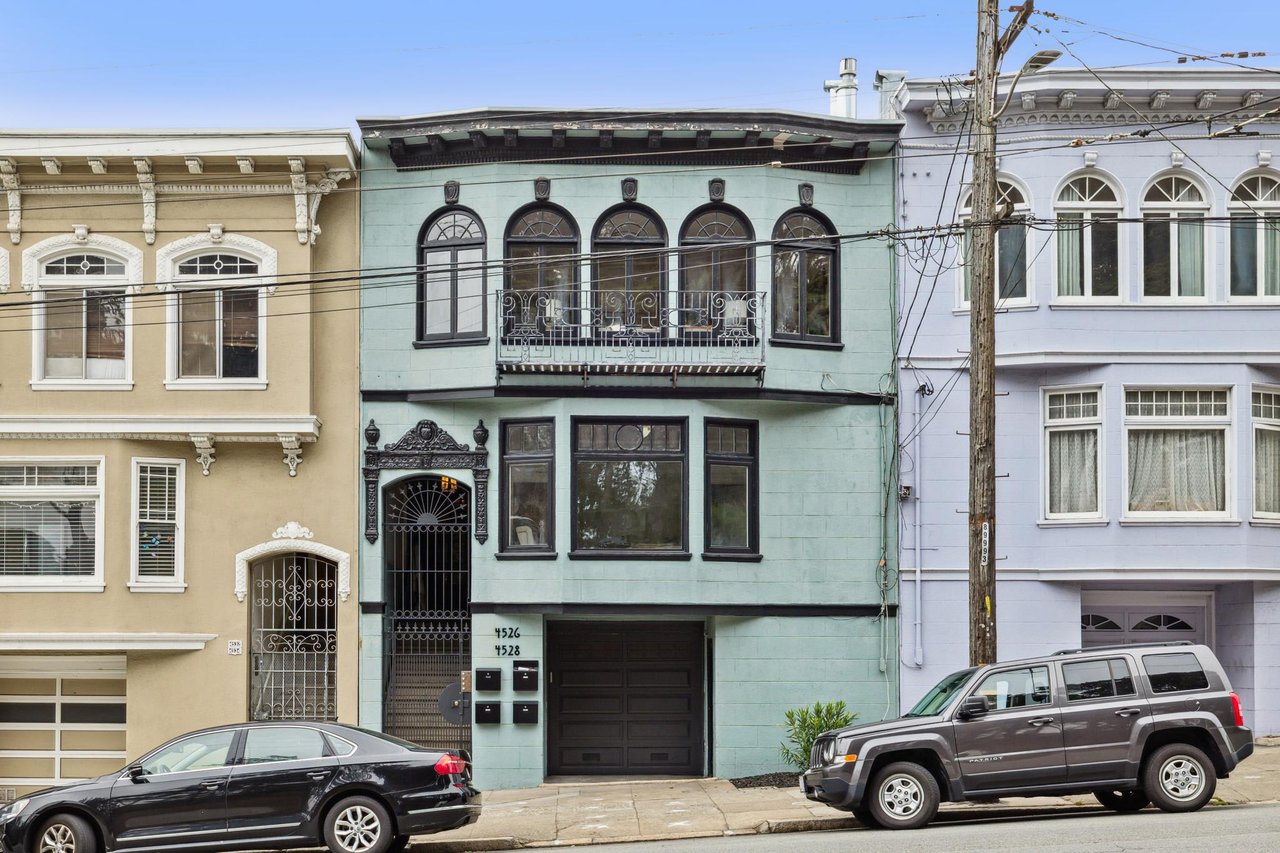
San Francisco Edwardian home exterior with arched windows, ornate facade, and street parking
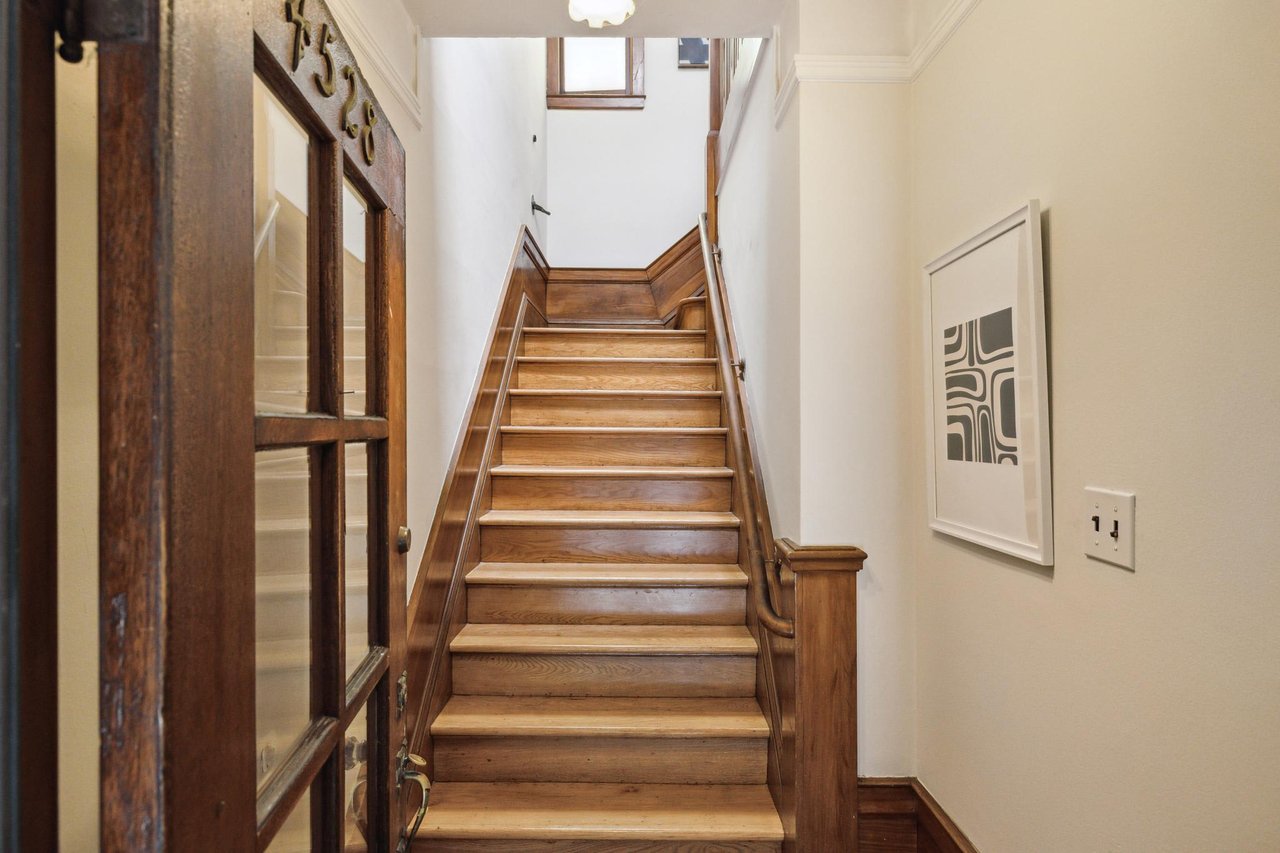
San Francisco home wood staircase with banister, framed wall art, and hardwood floors
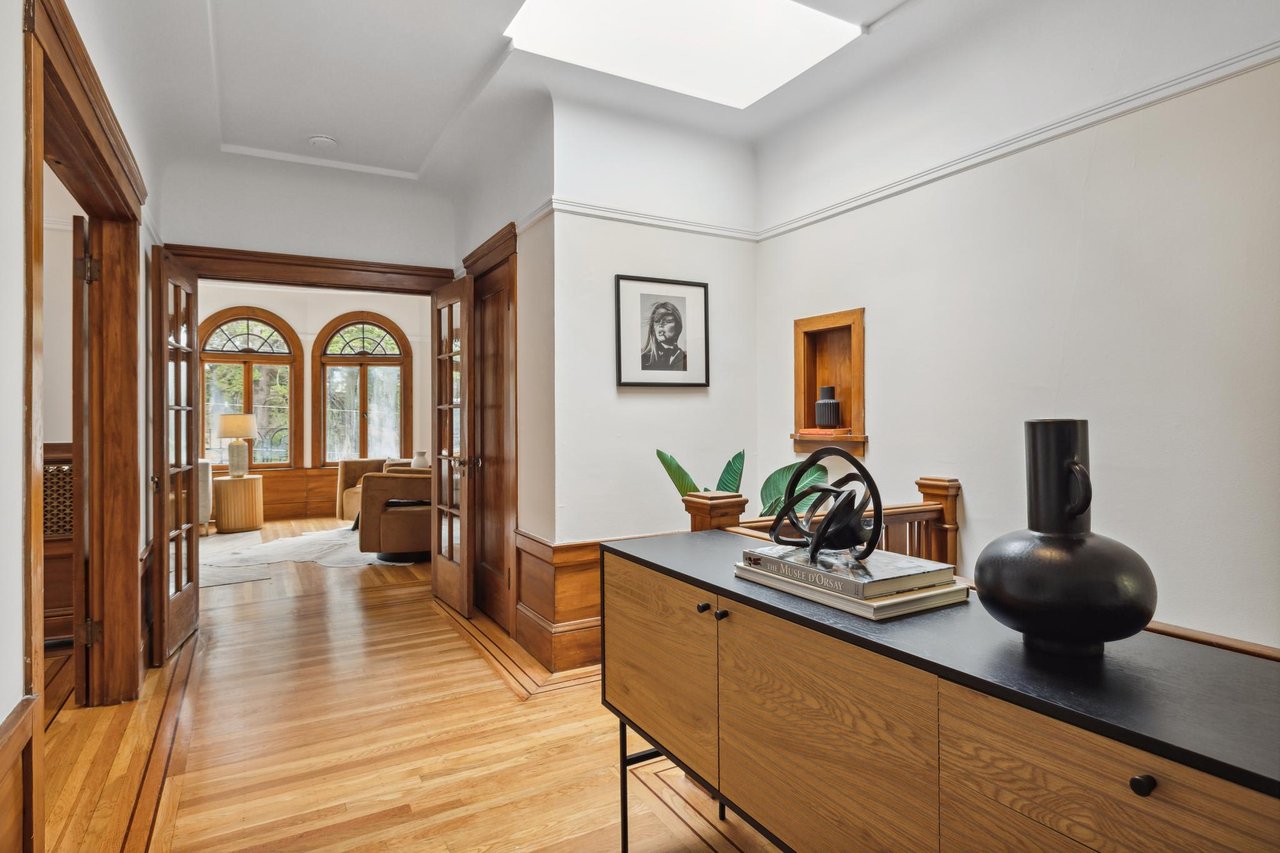
 San Francisco home formal entry hallway with wood trim, arched windows, and hardwood floors
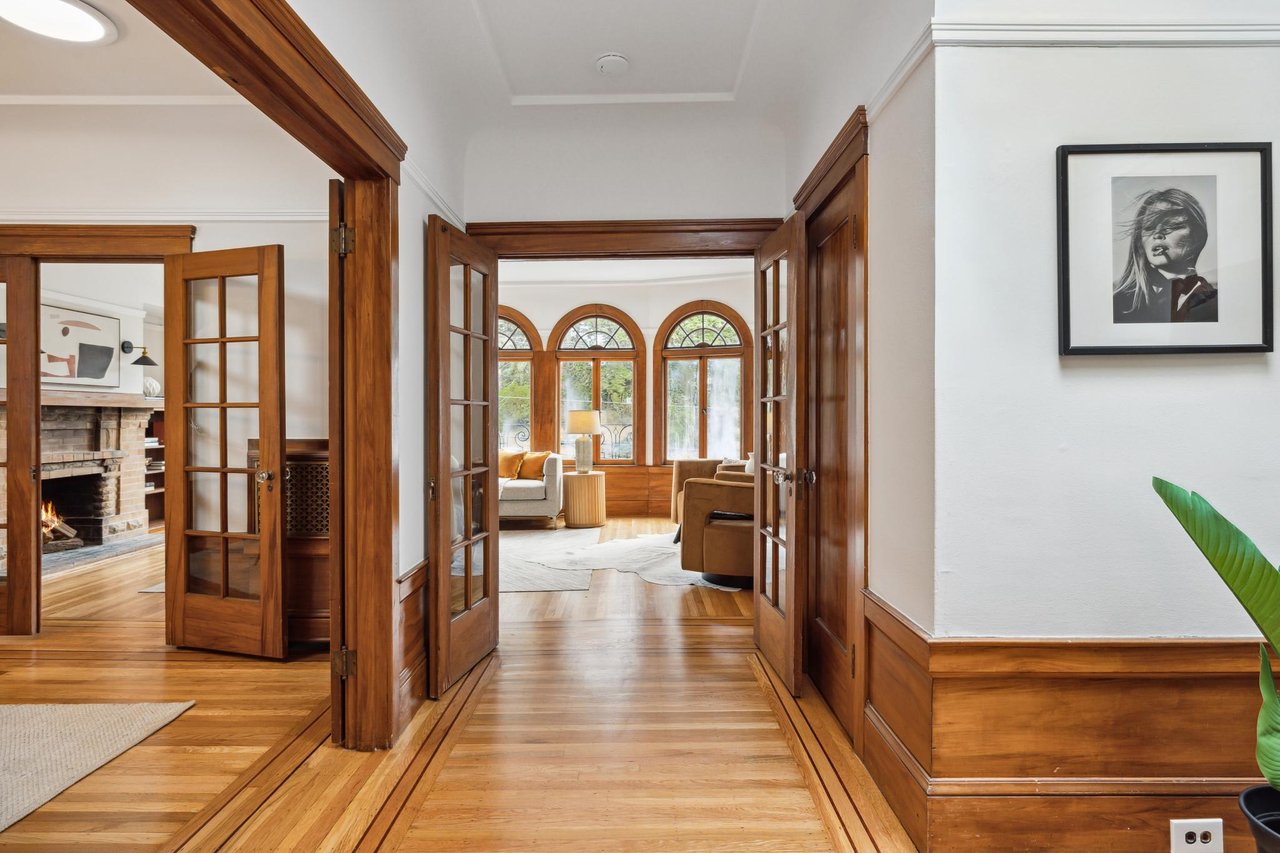
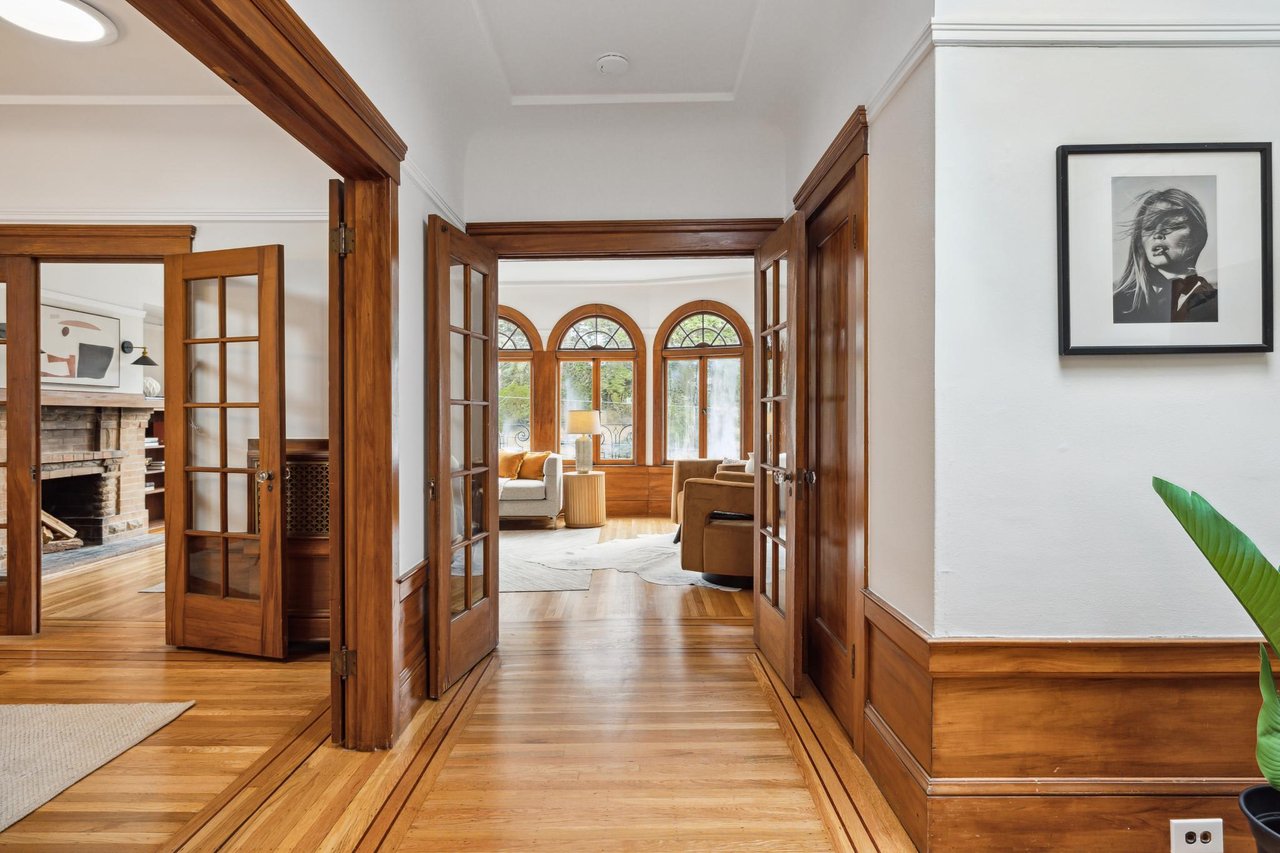
Hallway with wood trim, arched French doors, and hardwood floors
home formal entry hallway with wood trim, arched French doors, and hardwood floors
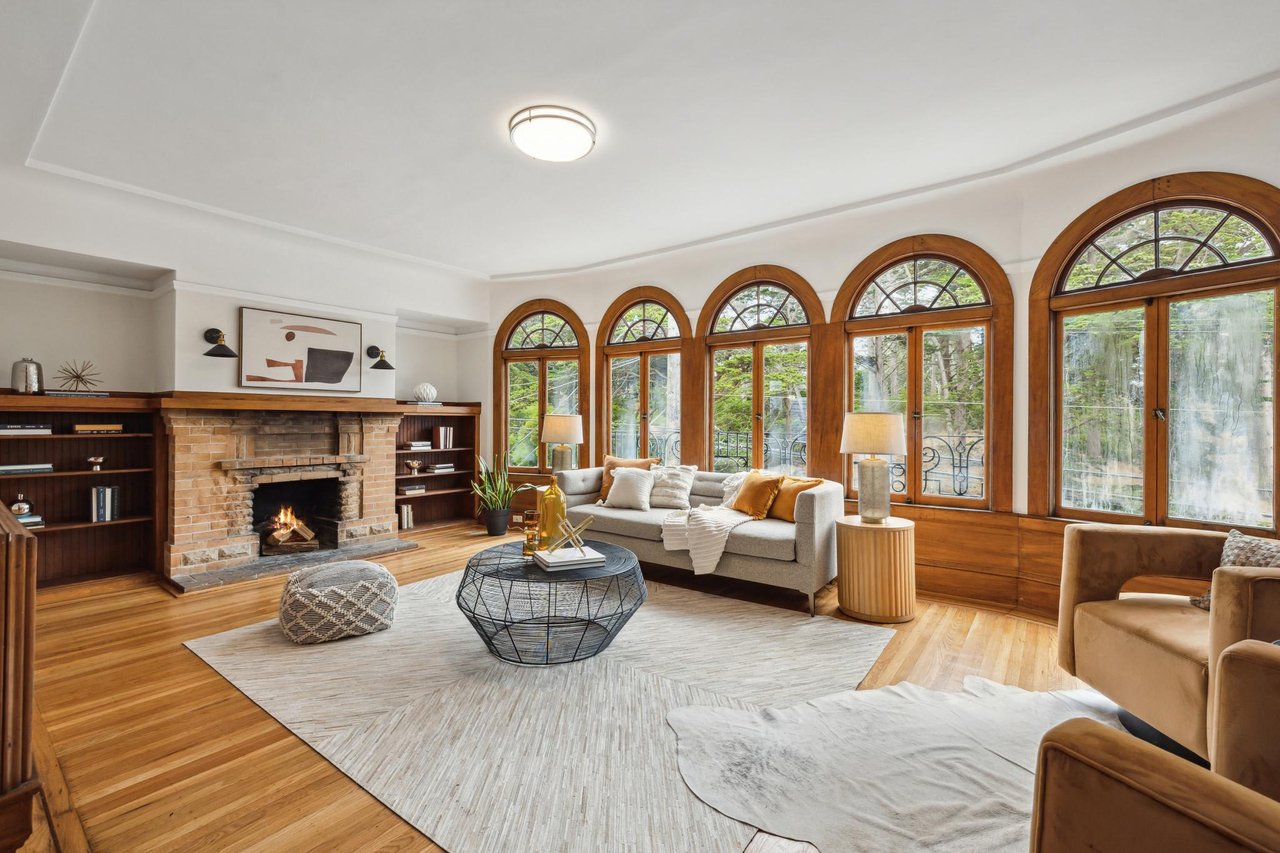
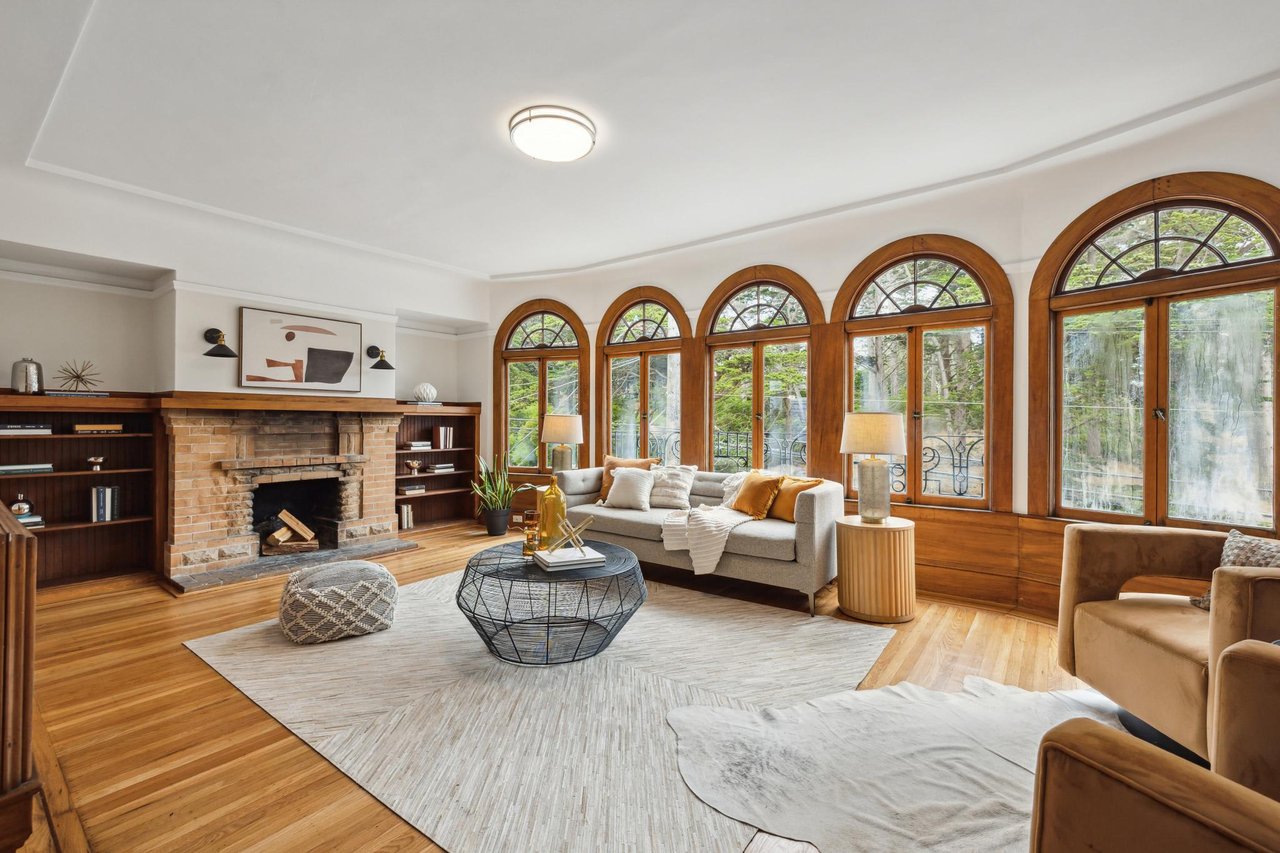
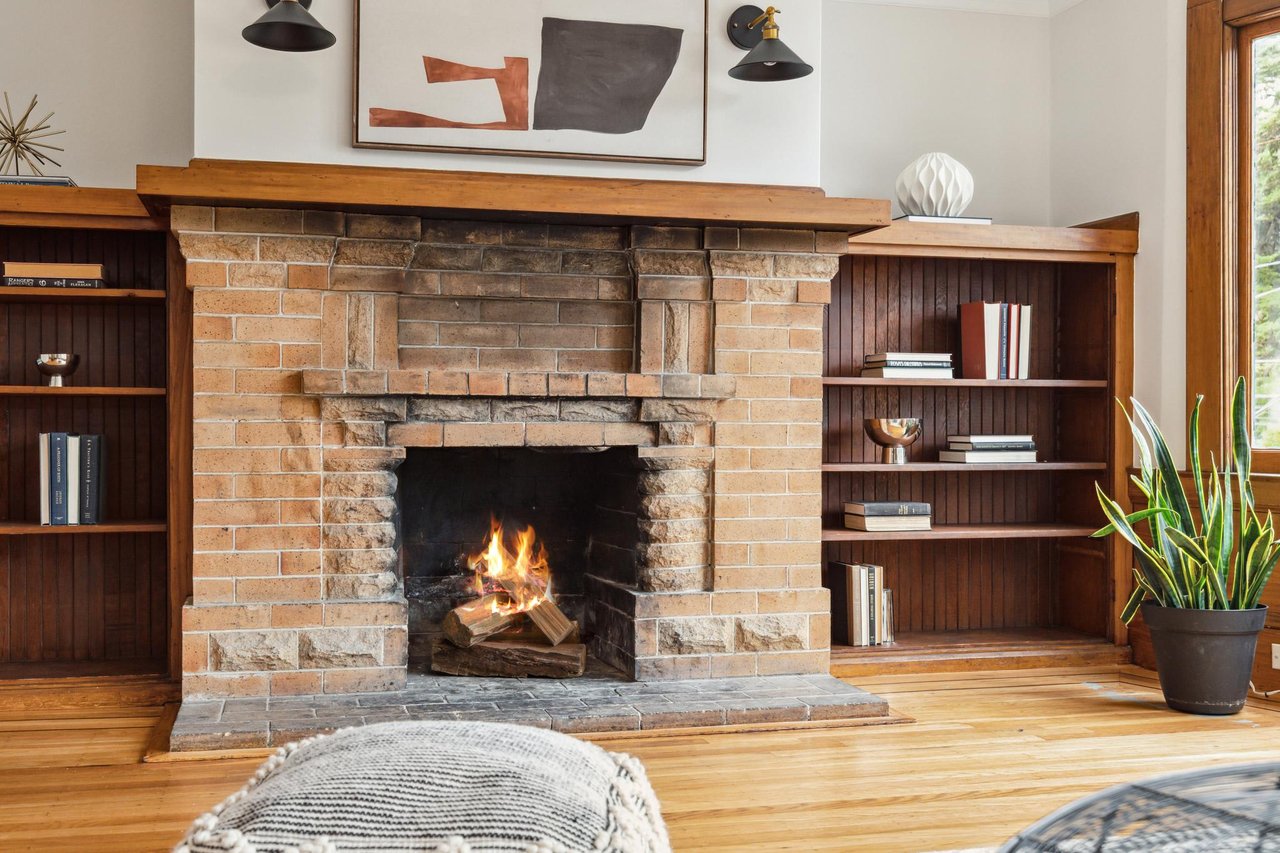
Living room with brick fireplace, arched wood windows, and hardwood floors
San Francisco home living room with stone fireplace, arched windows, and hardwood floors
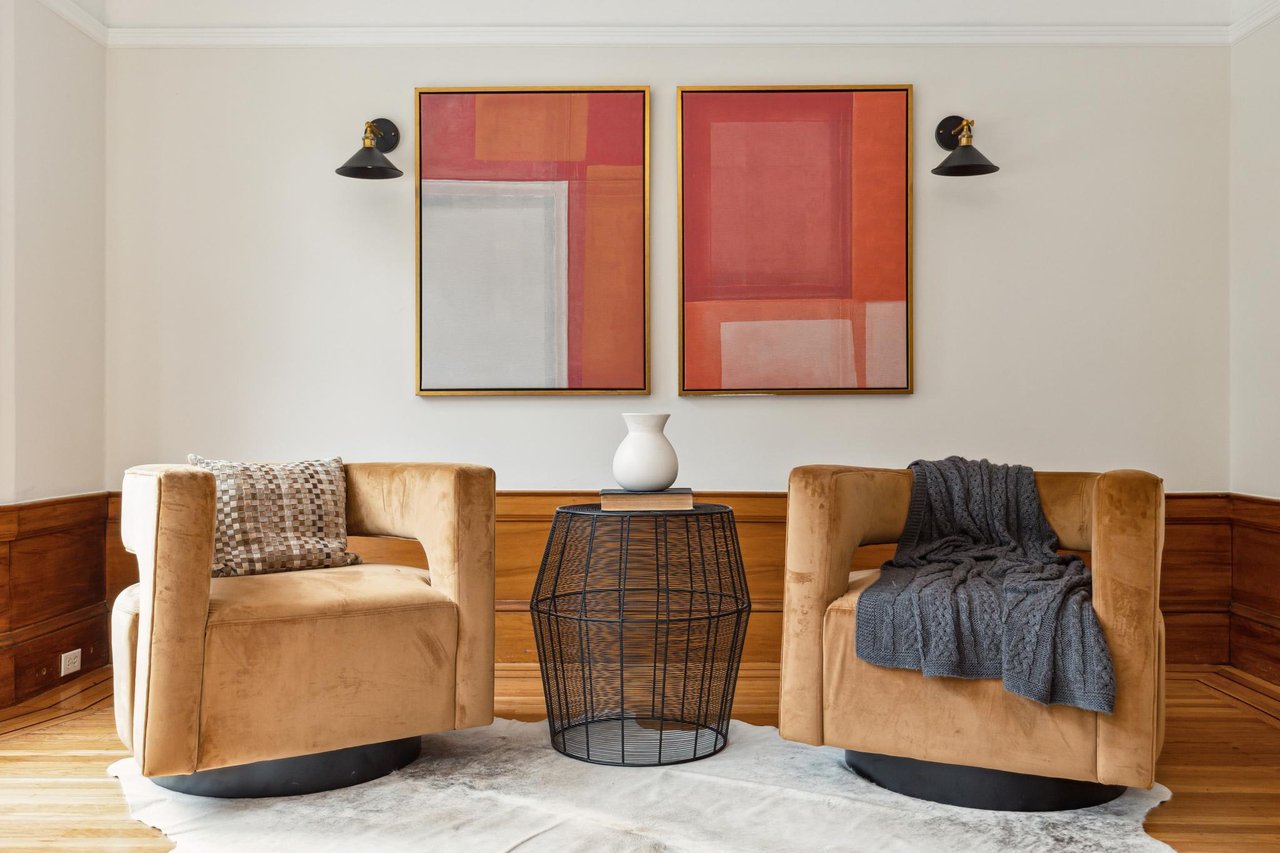
home sitting area with gold velvet armchairs, abstract art, and wood wainscoting
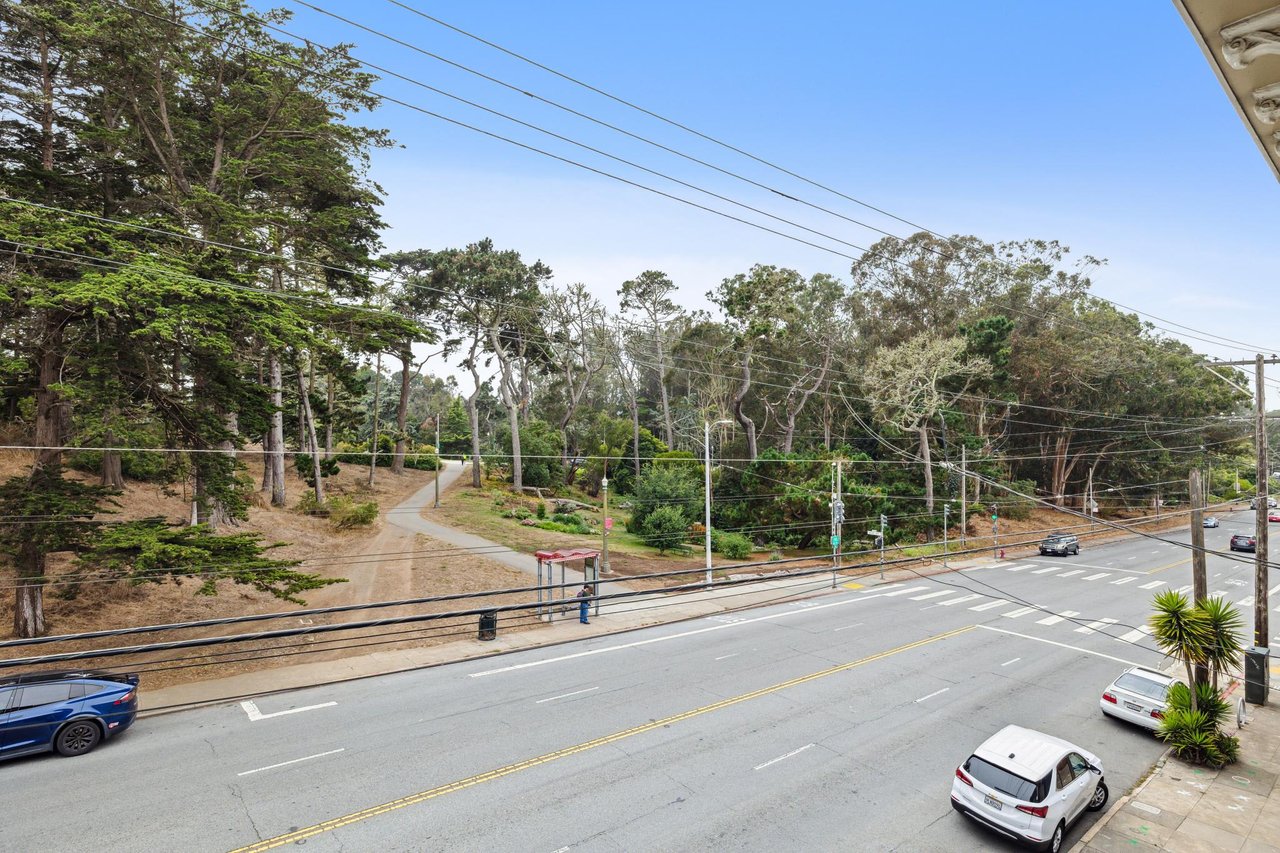
San Francisco Fulton Street view overlooking Golden Gate Park with mature trees and walking paths
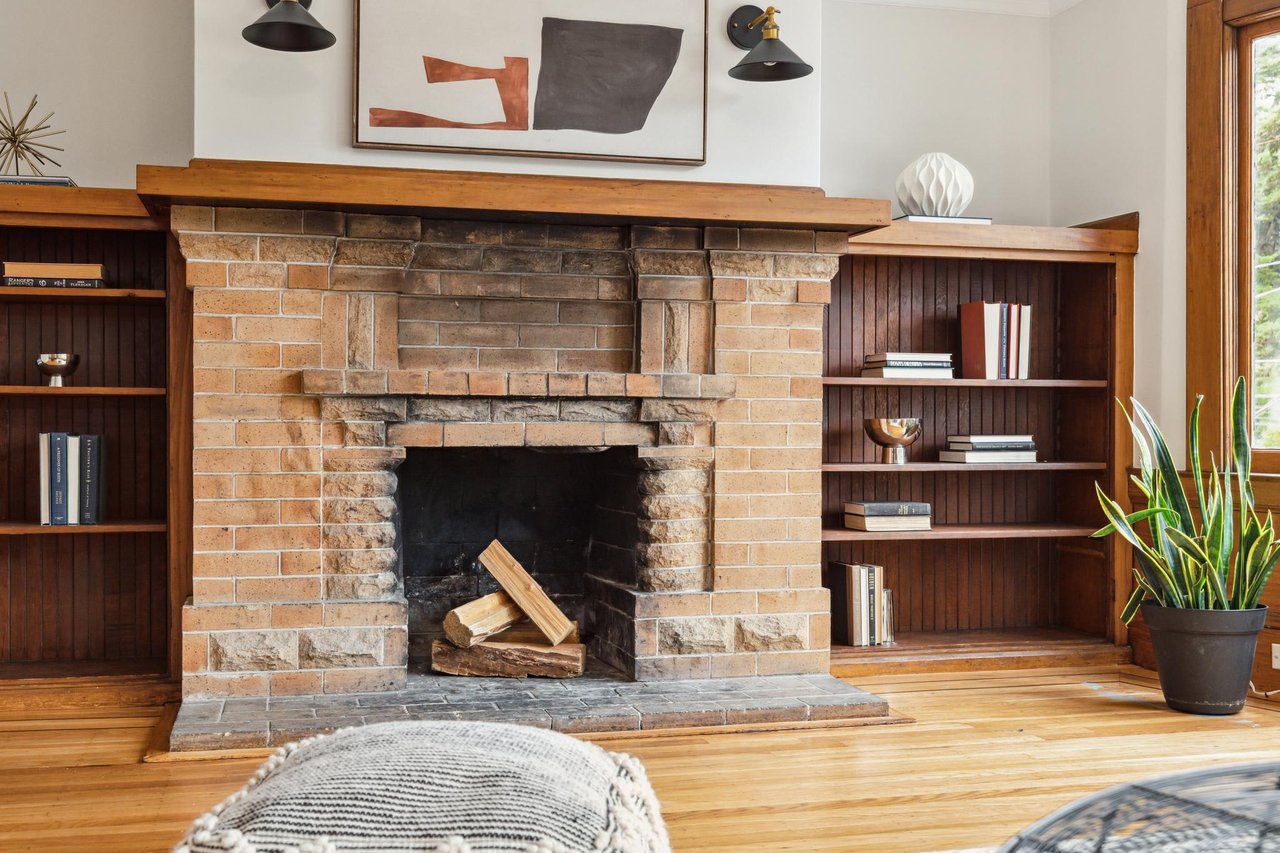
San Francisco home brick fireplace with wood mantel, flanking built-in bookshelves, and hardwood floors
living room with brick fireplace, built-in bookshelves, and hardwood floors
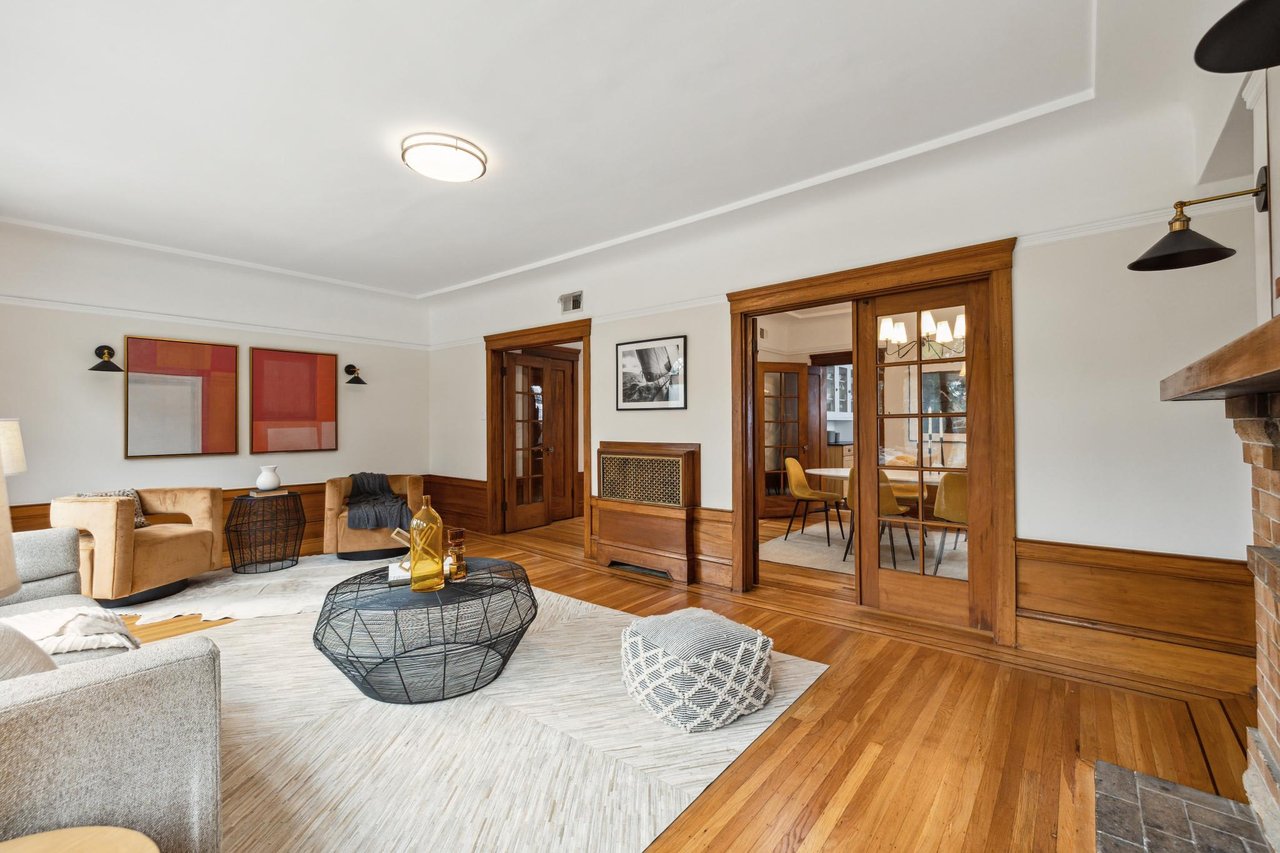
home living room with wood trim, French doors, fireplace, and hardwood floors
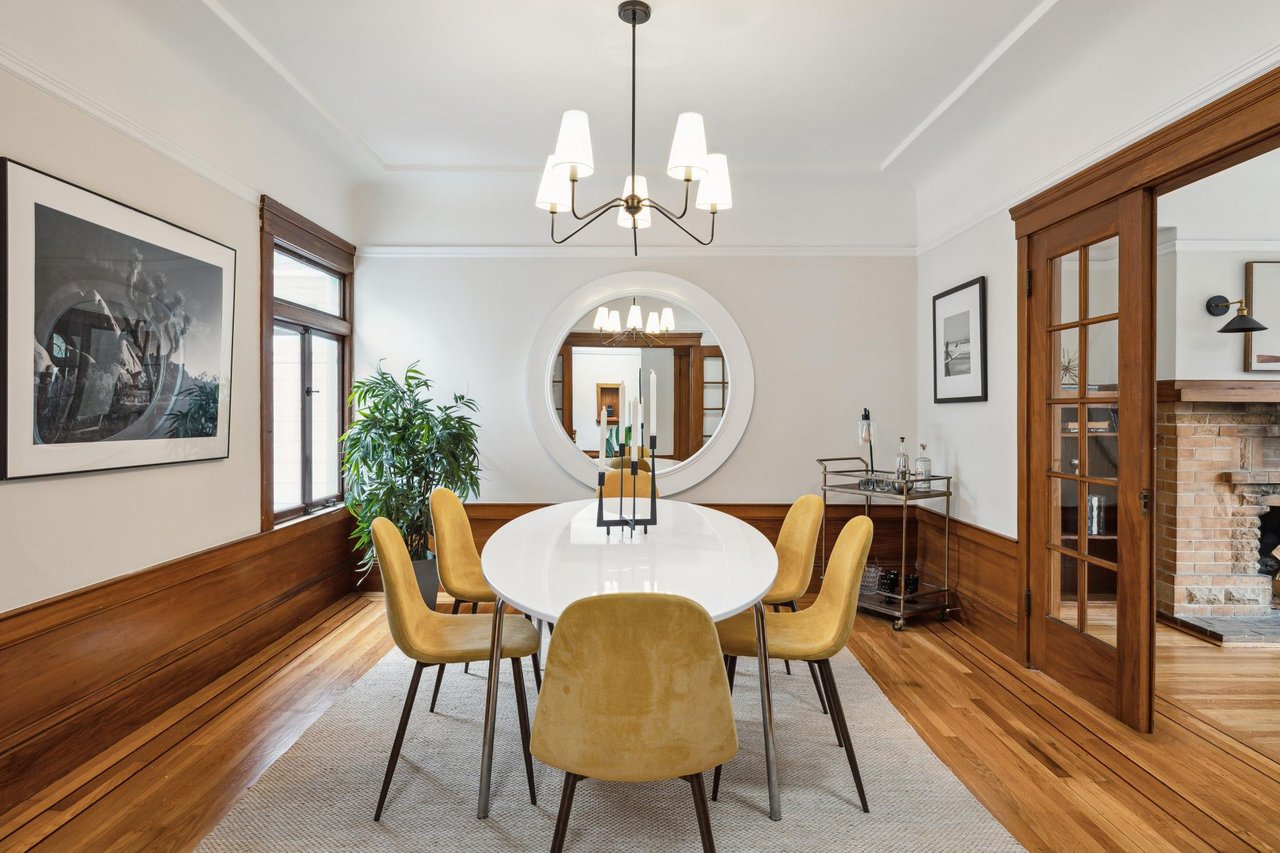
San Francisco home dining room with white oval table, gold chairs, chandelier, and wood trim
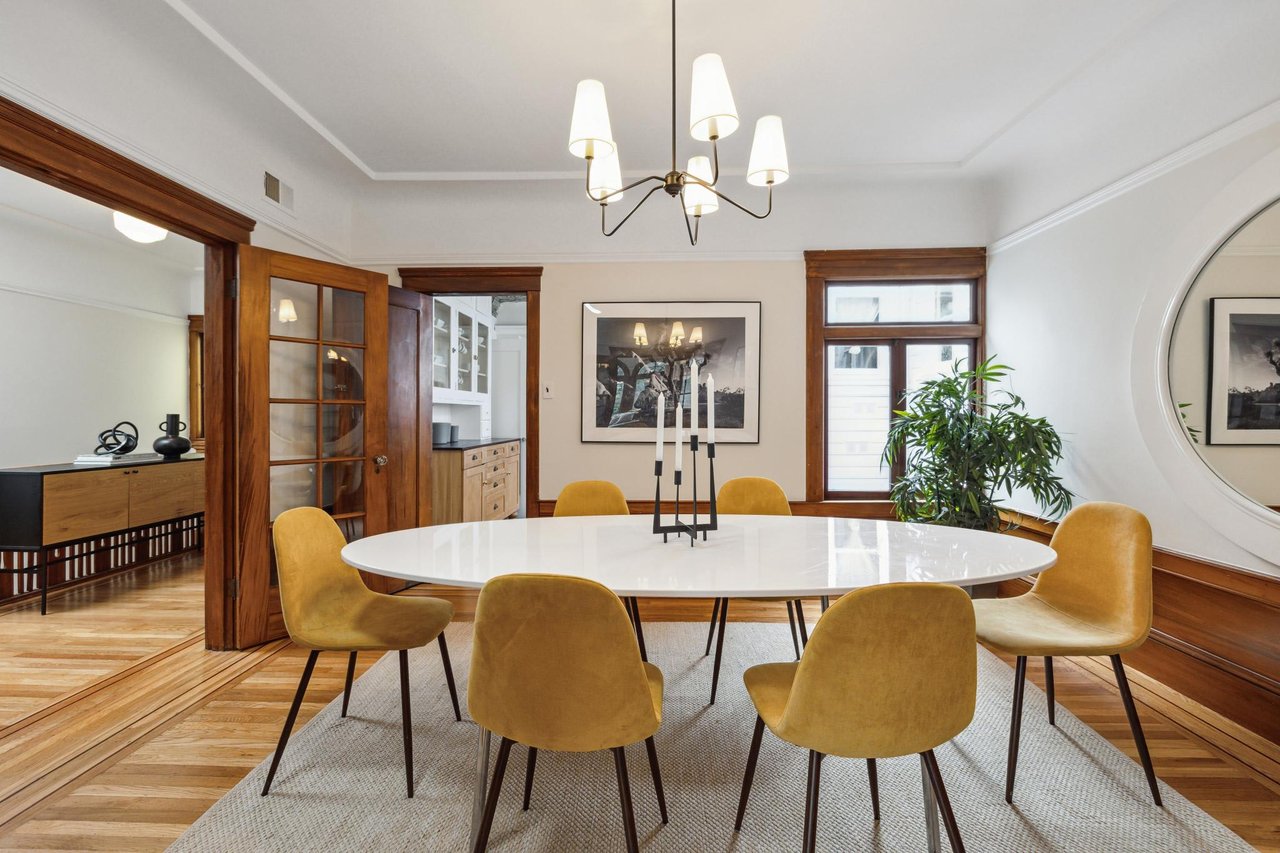
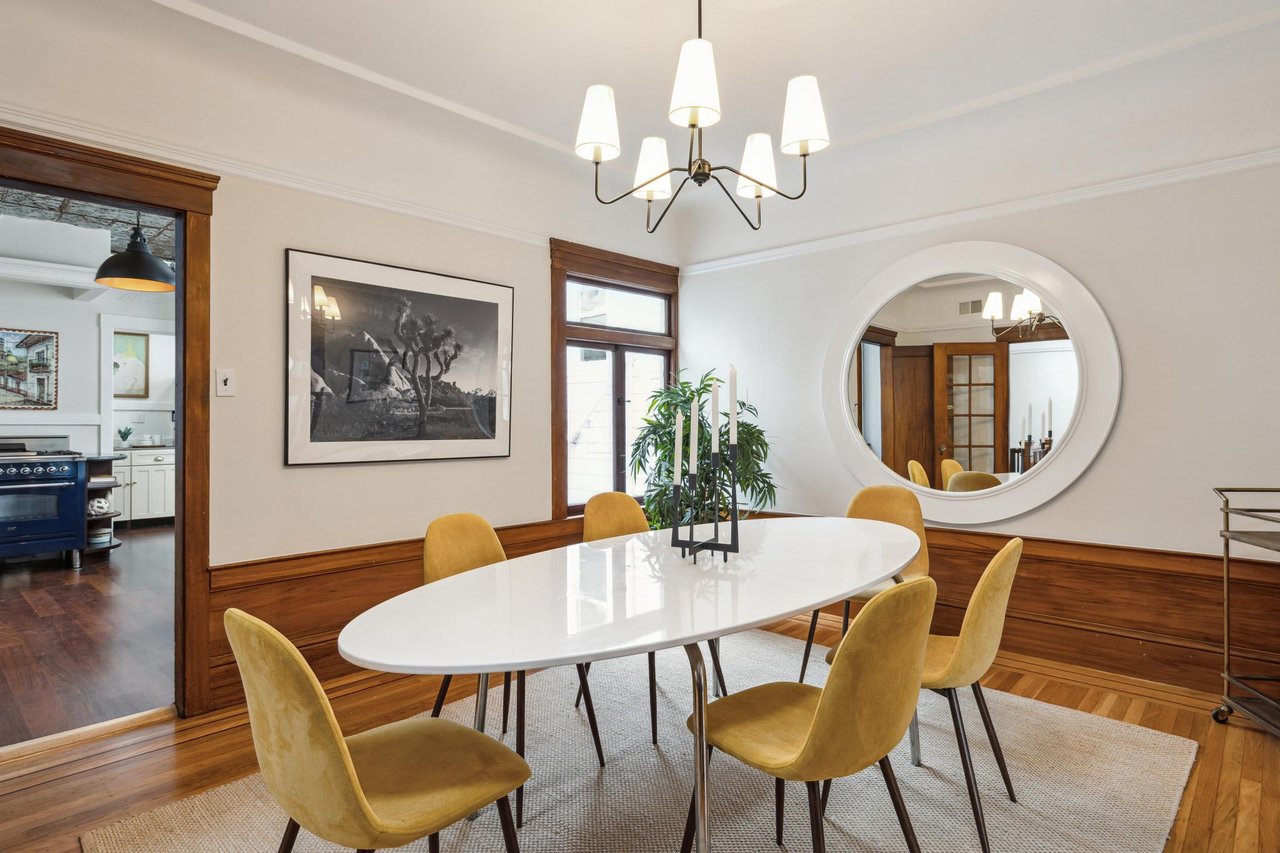
dining room with white oval table, gold chairs, round mirror, and wood trim
 dining room with white oval table, gold velvet chairs, and round mirror
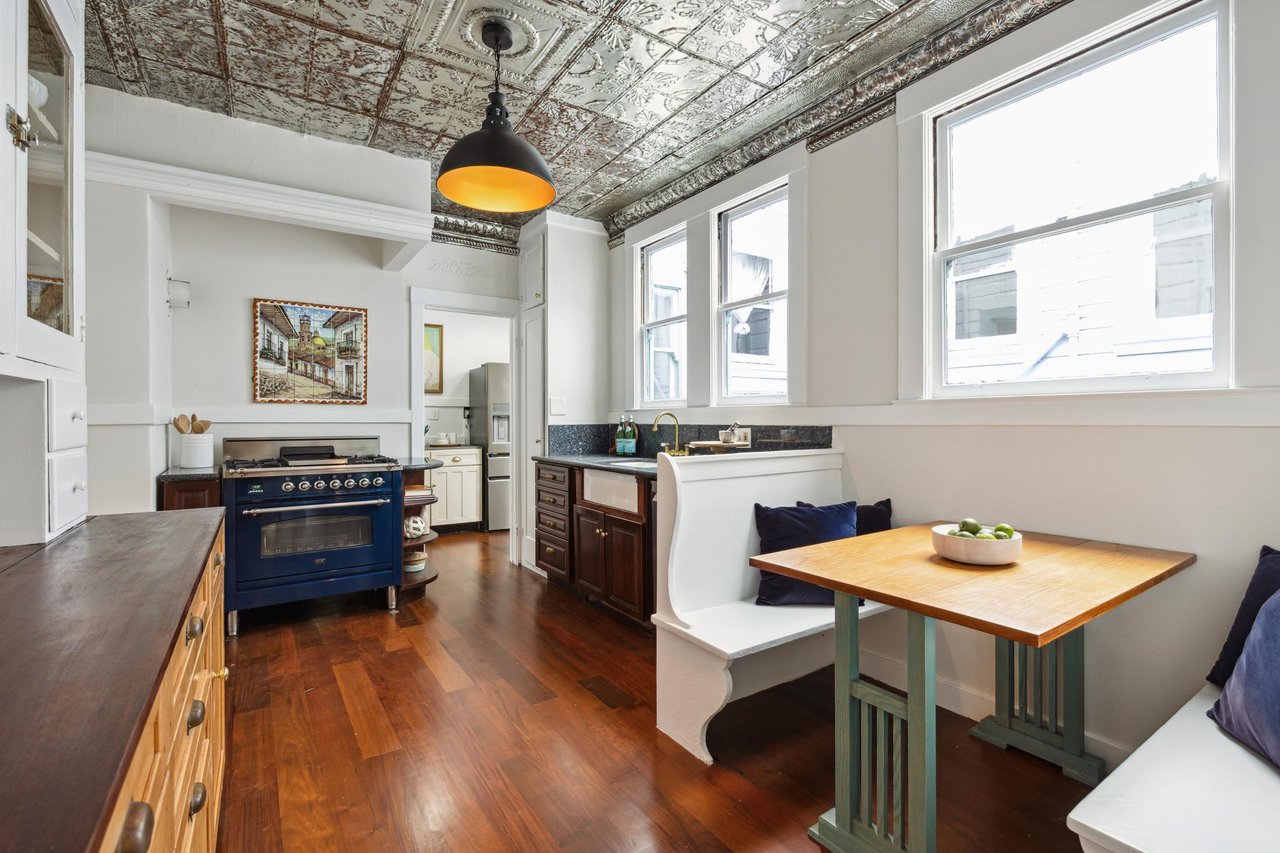
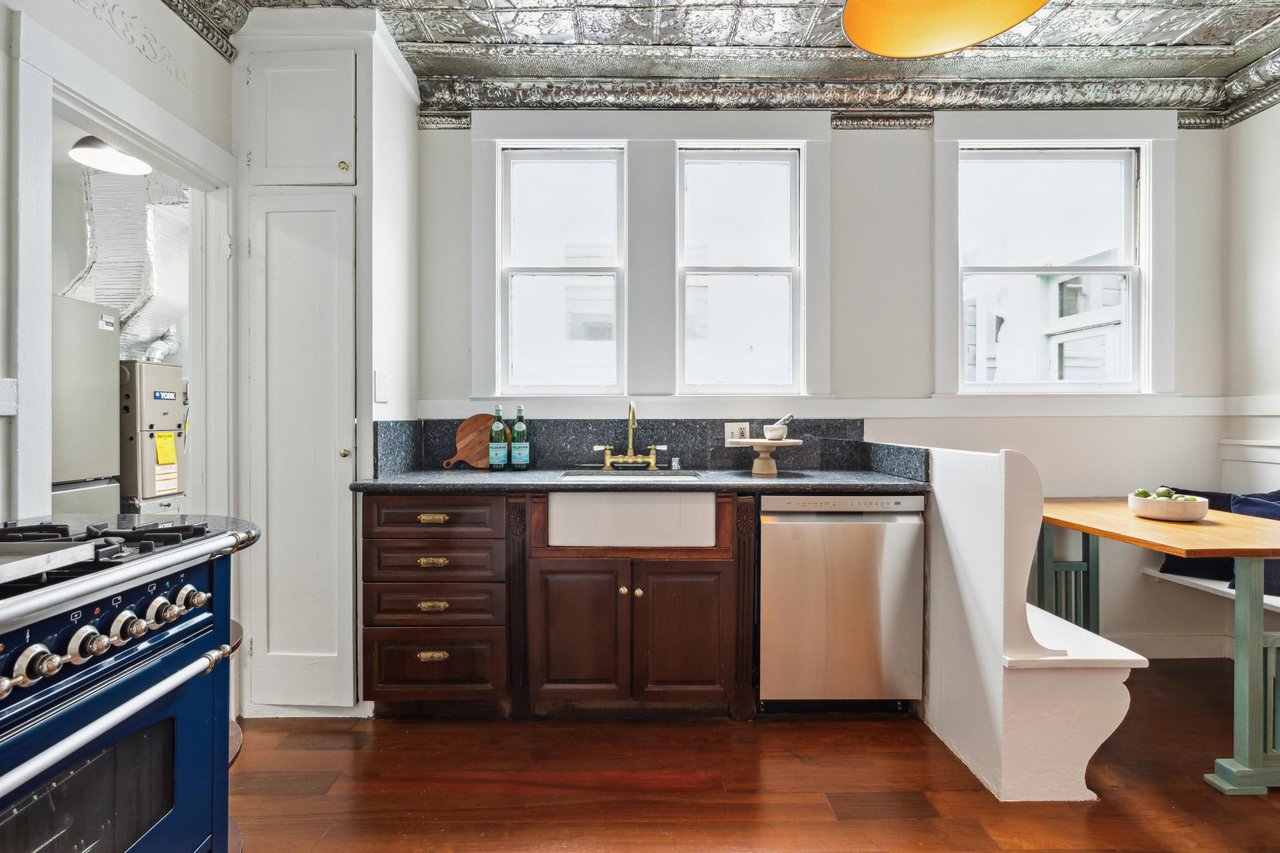
San Francisco home kitchen with tin ceiling, blue range, and built-in breakfast nook
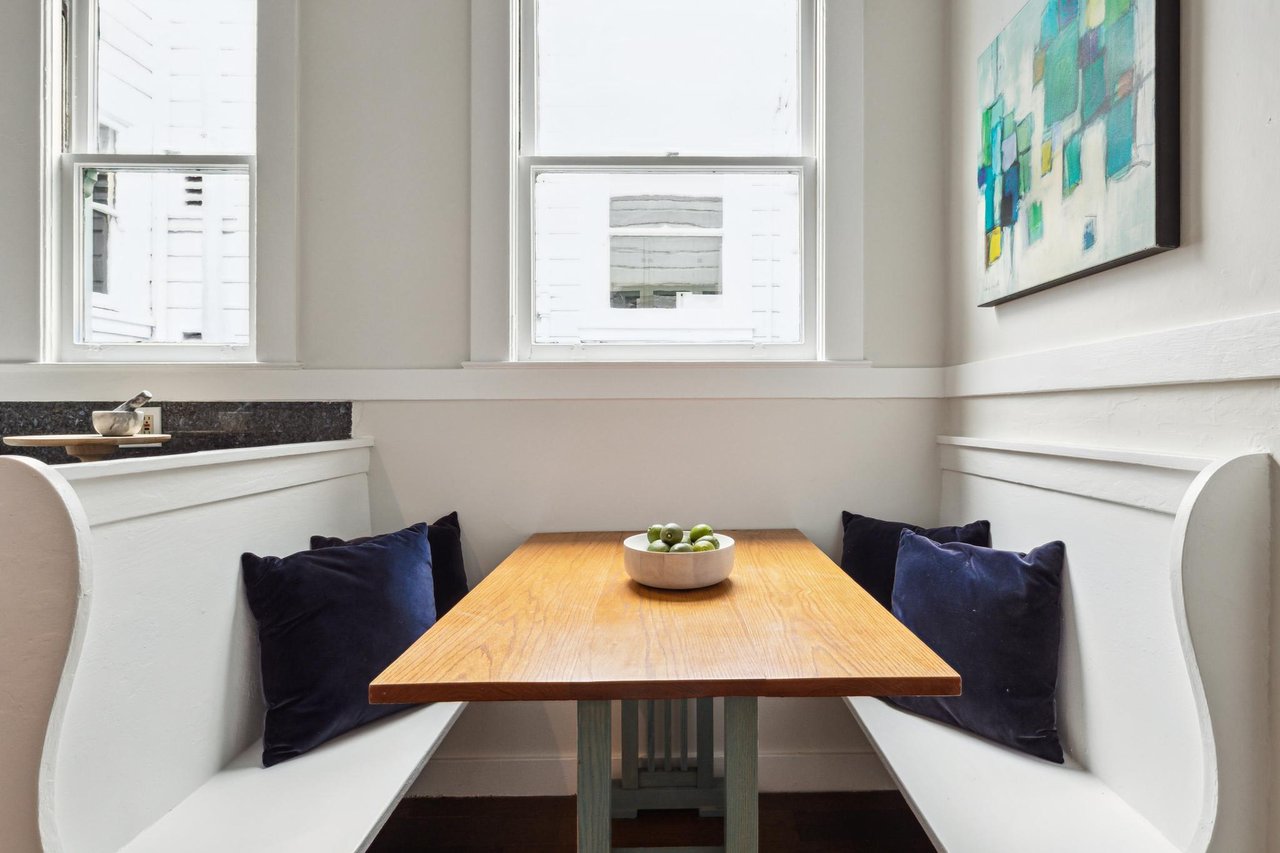
home breakfast nook with built-in white banquette, wood table, and navy cushions
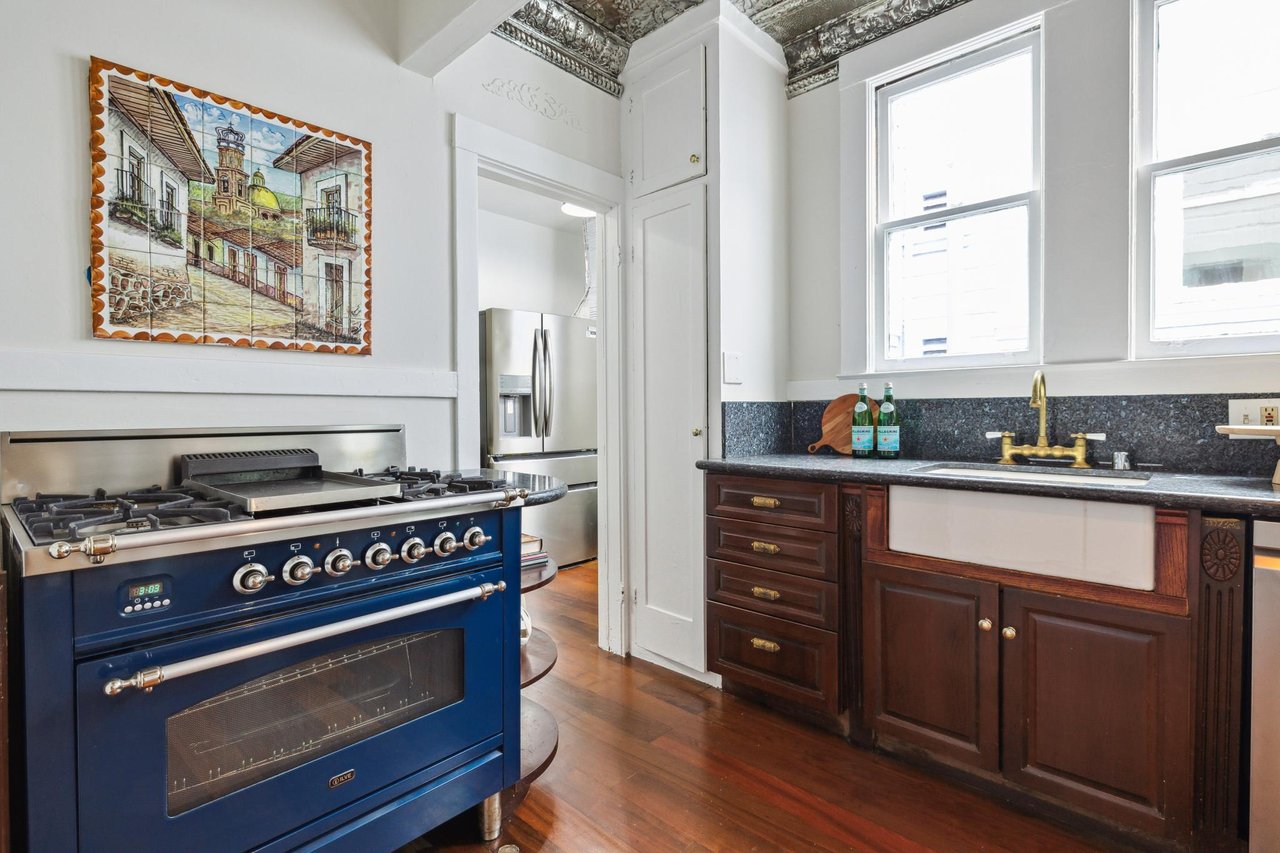
kitchen with blue range, wood cabinets, farmhouse sink, and hardwood floors
kitchen with blue professional range, wood cabinets, and farmhouse sink
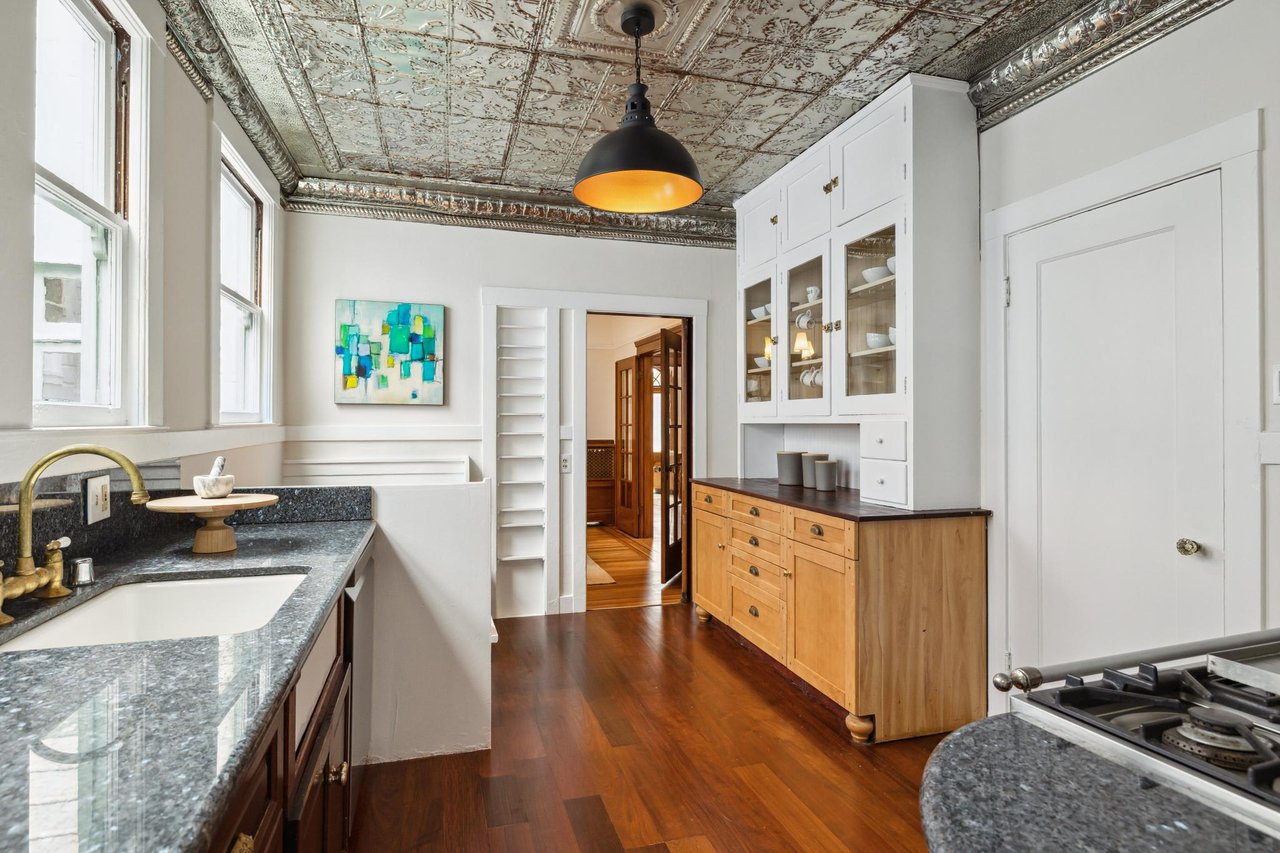
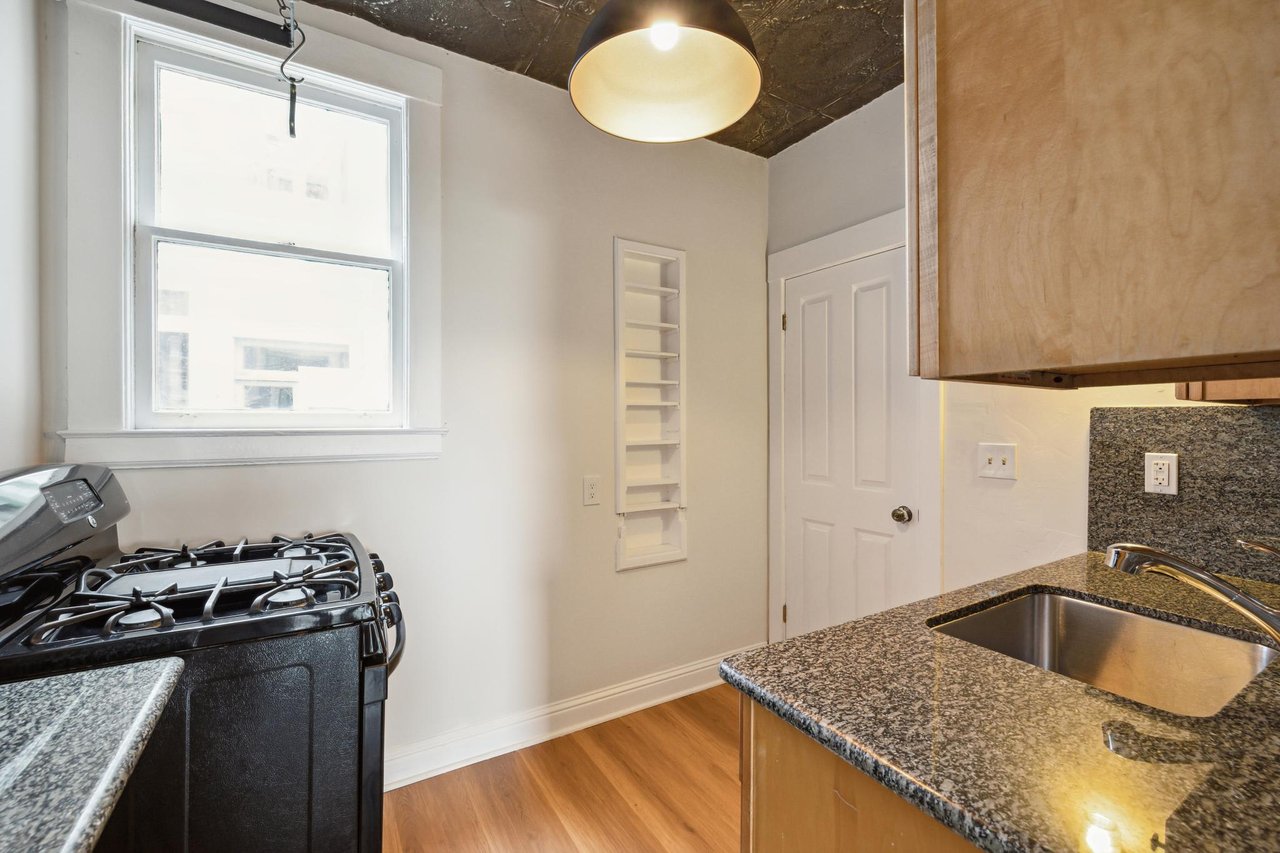
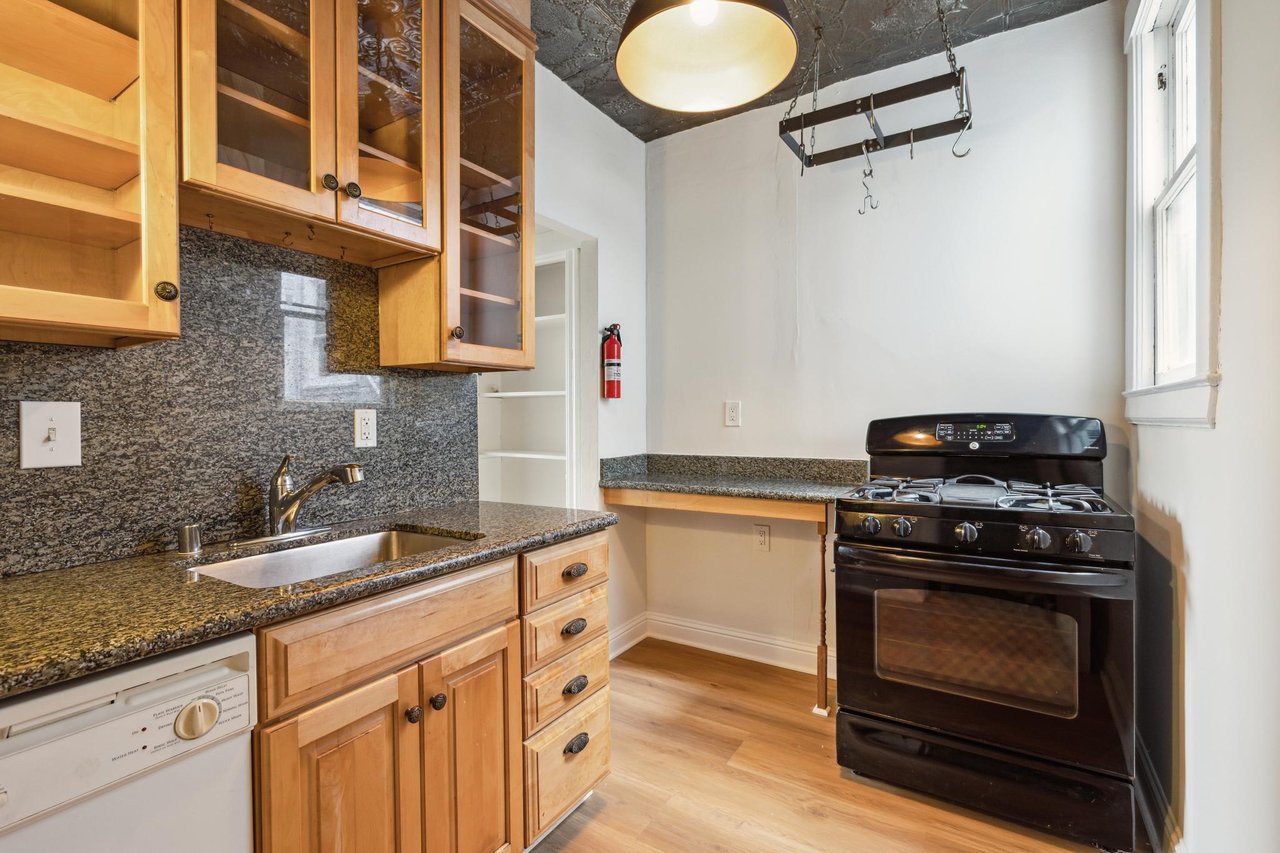
 kitchen with tin ceiling, granite countertops, wood cabinets, and hardwood floors
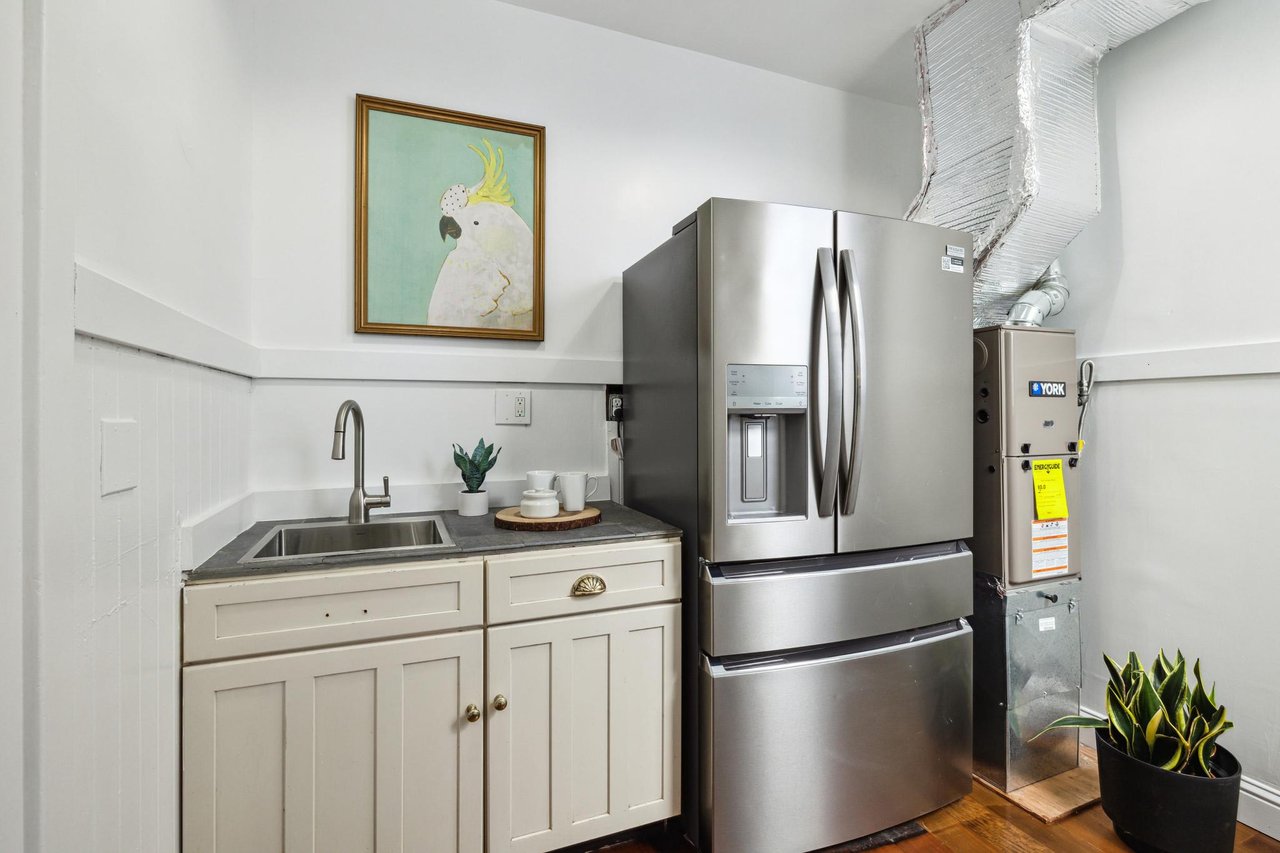
San Francisco home in-law unit kitchenette with white cabinets and stainless steel refrigerator
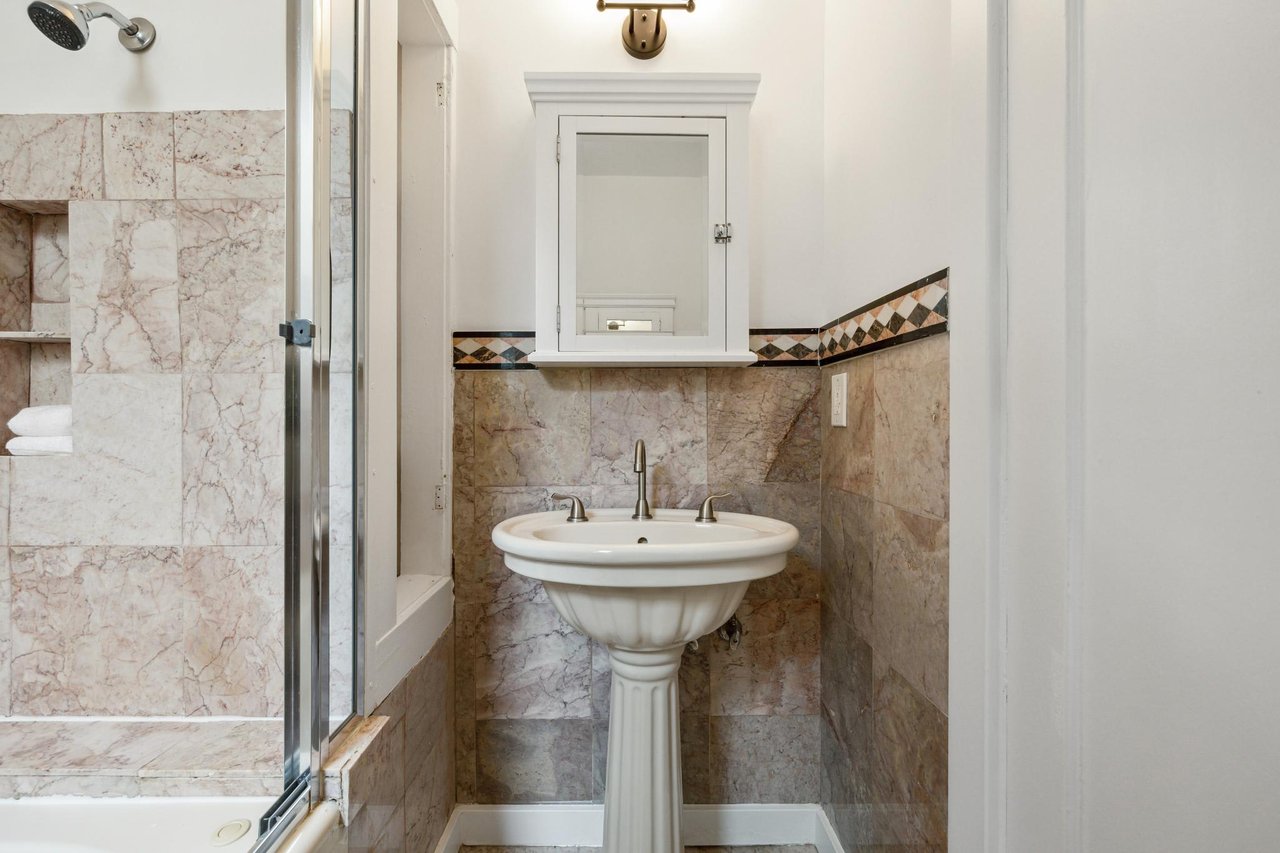
San Francisco home bathroom with marble tile walls, pedestal sink, and decorative tile border
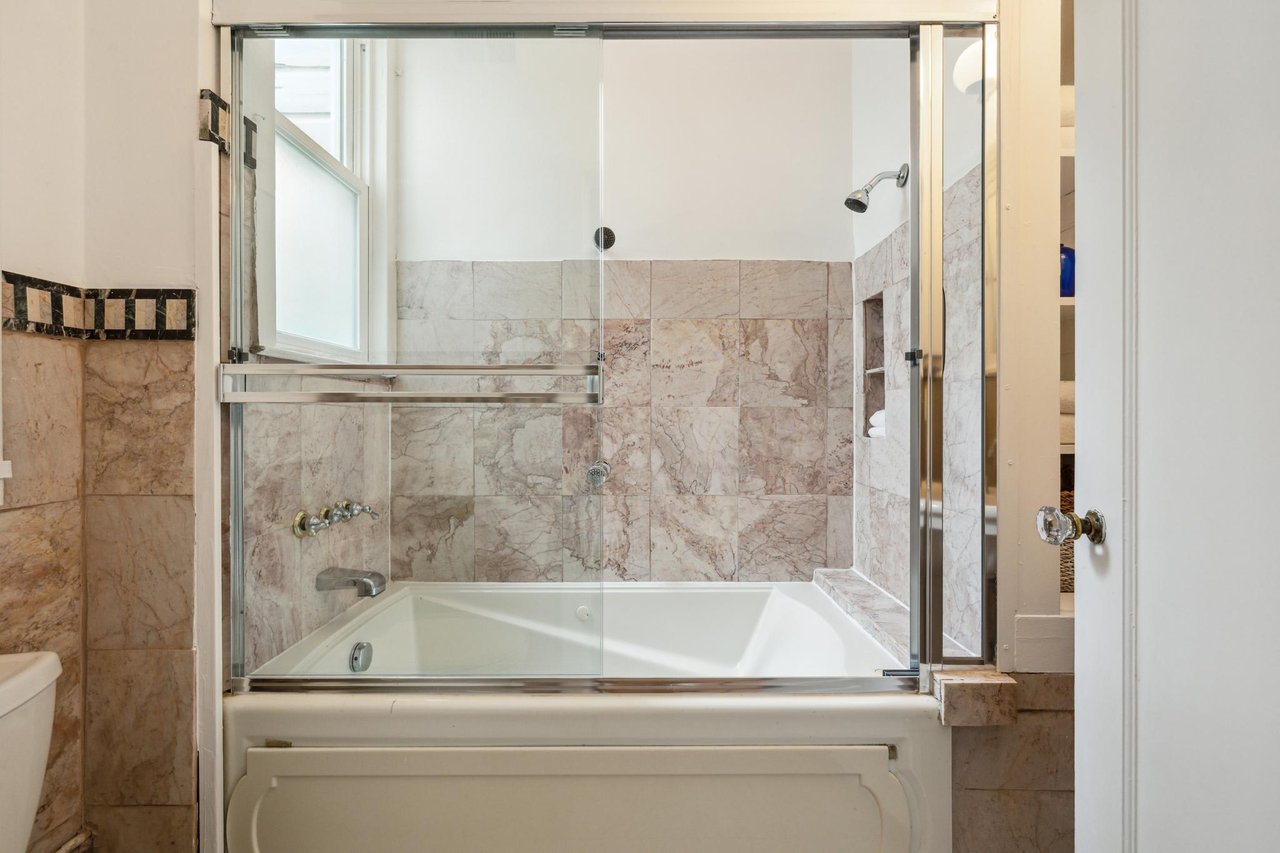
bathroom with soaking tub, glass enclosure, and marble tile surround
home bathroom with marble tile, pedestal sink, and glass shower enclosure
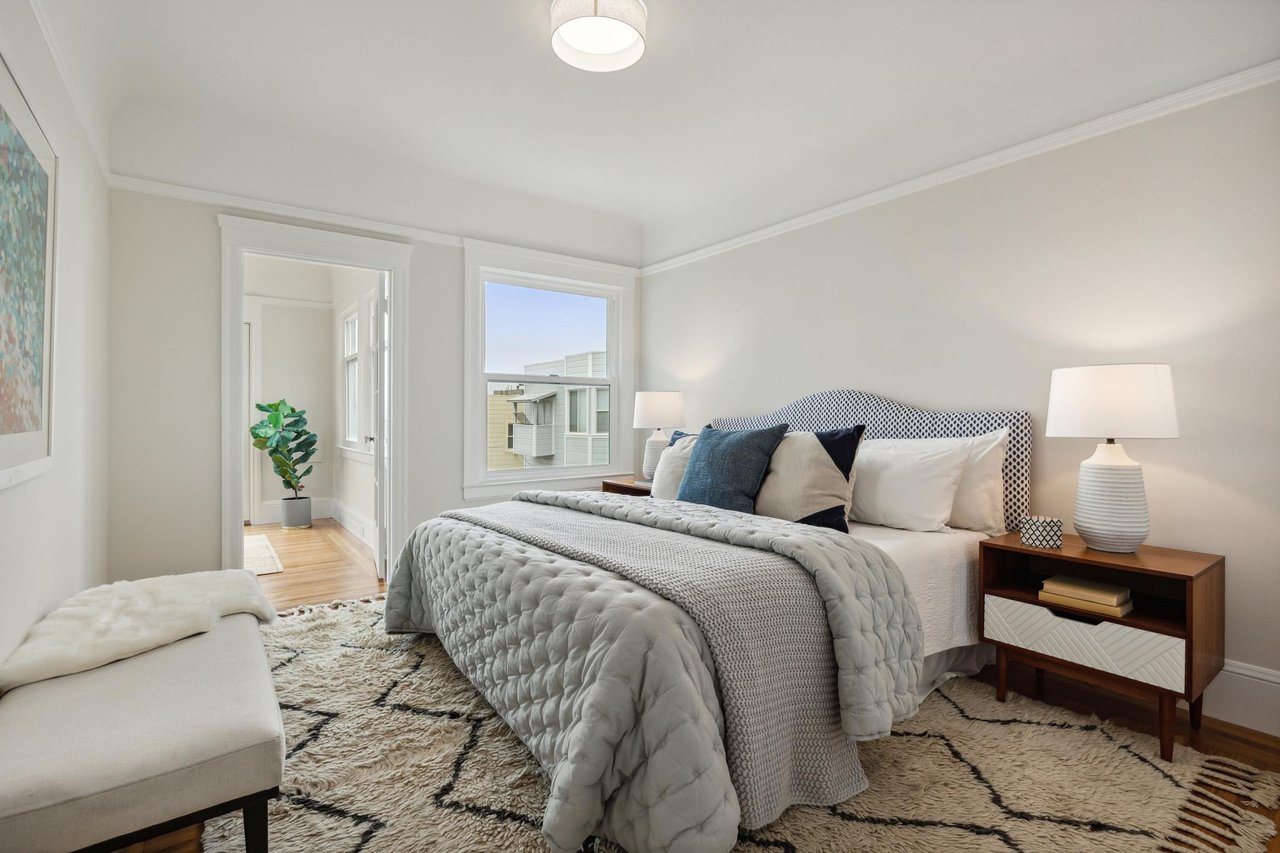
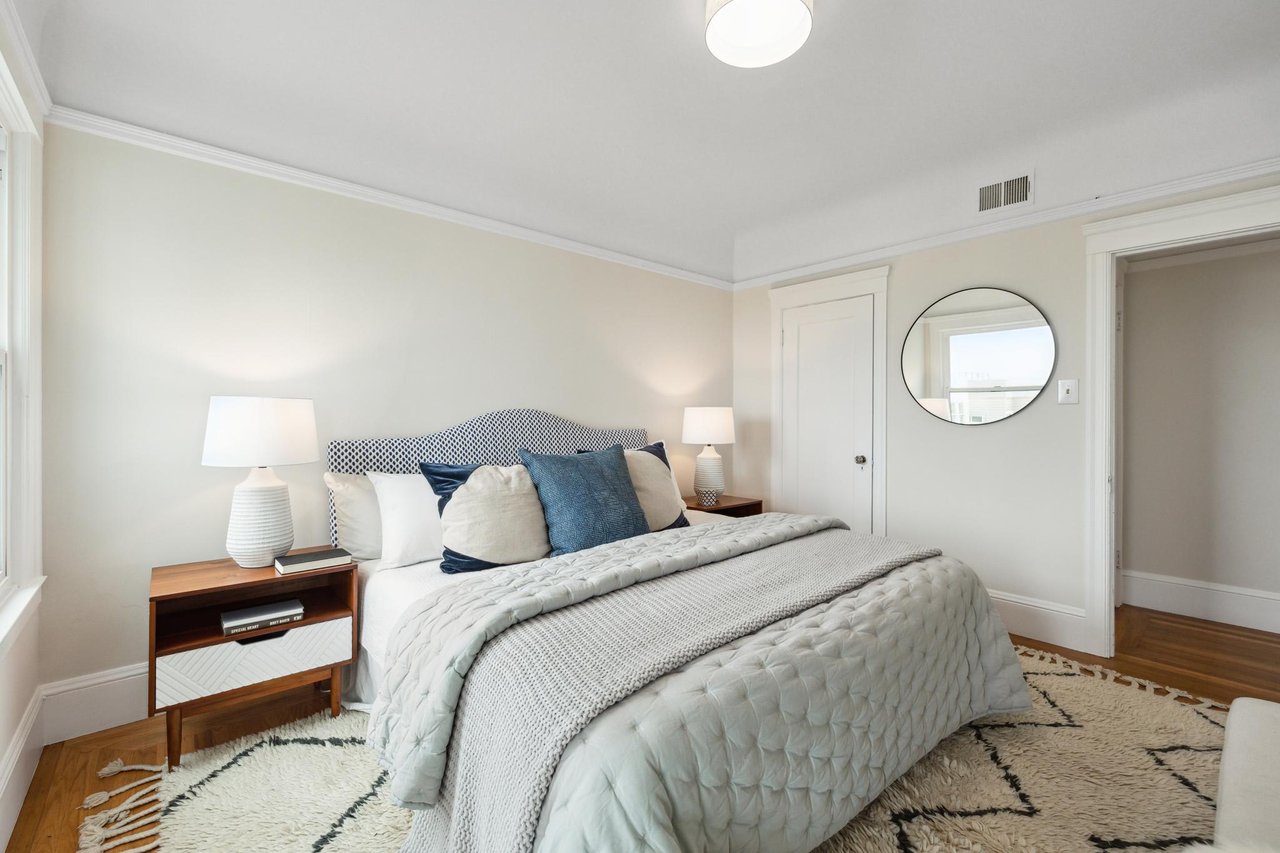
home bedroom with blue accent pillows, patterned rug, and city view window
 home bedroom with bay and city views through large windows and balcony access
home bedroom with blue upholstered headboard, wood dresser, and round mirror
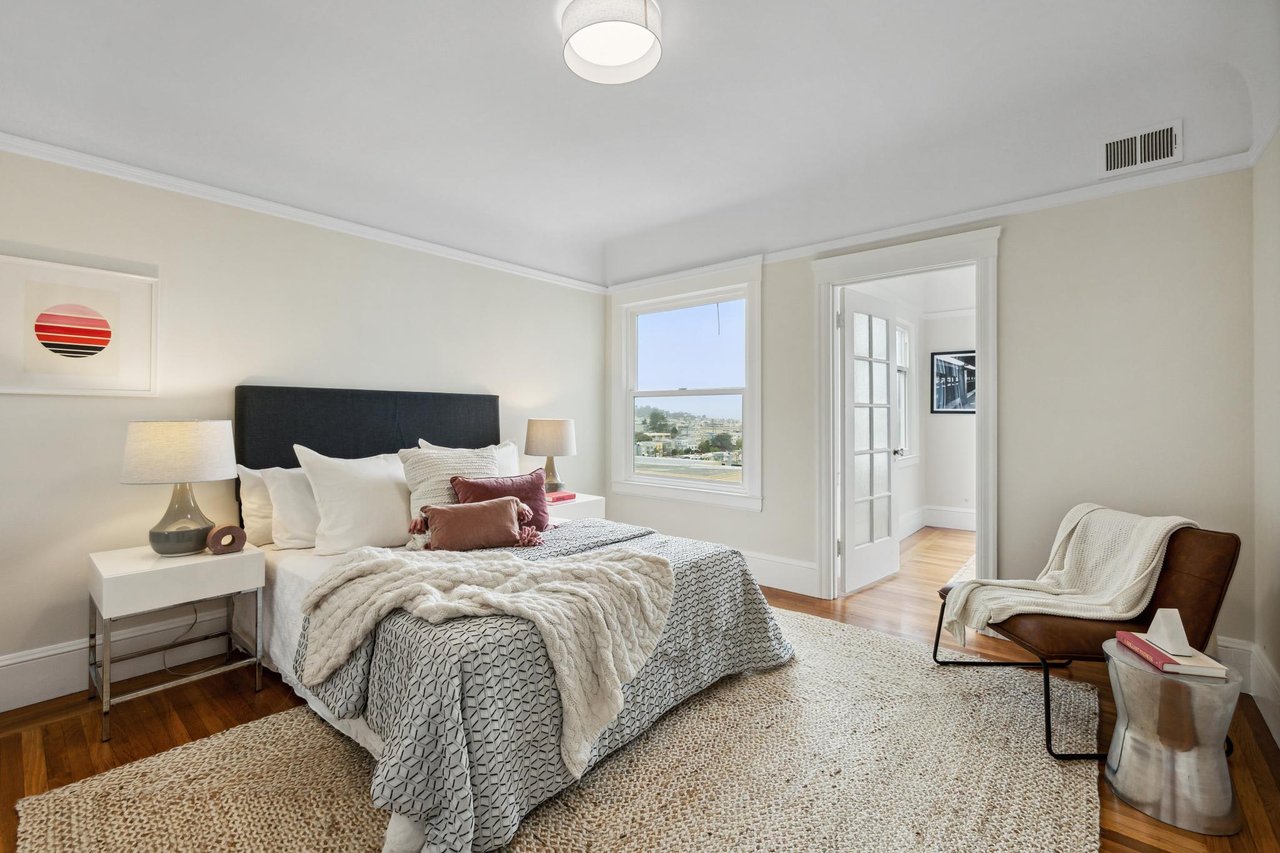
Bedroom with gray headboard, bay views, and hardwood floors
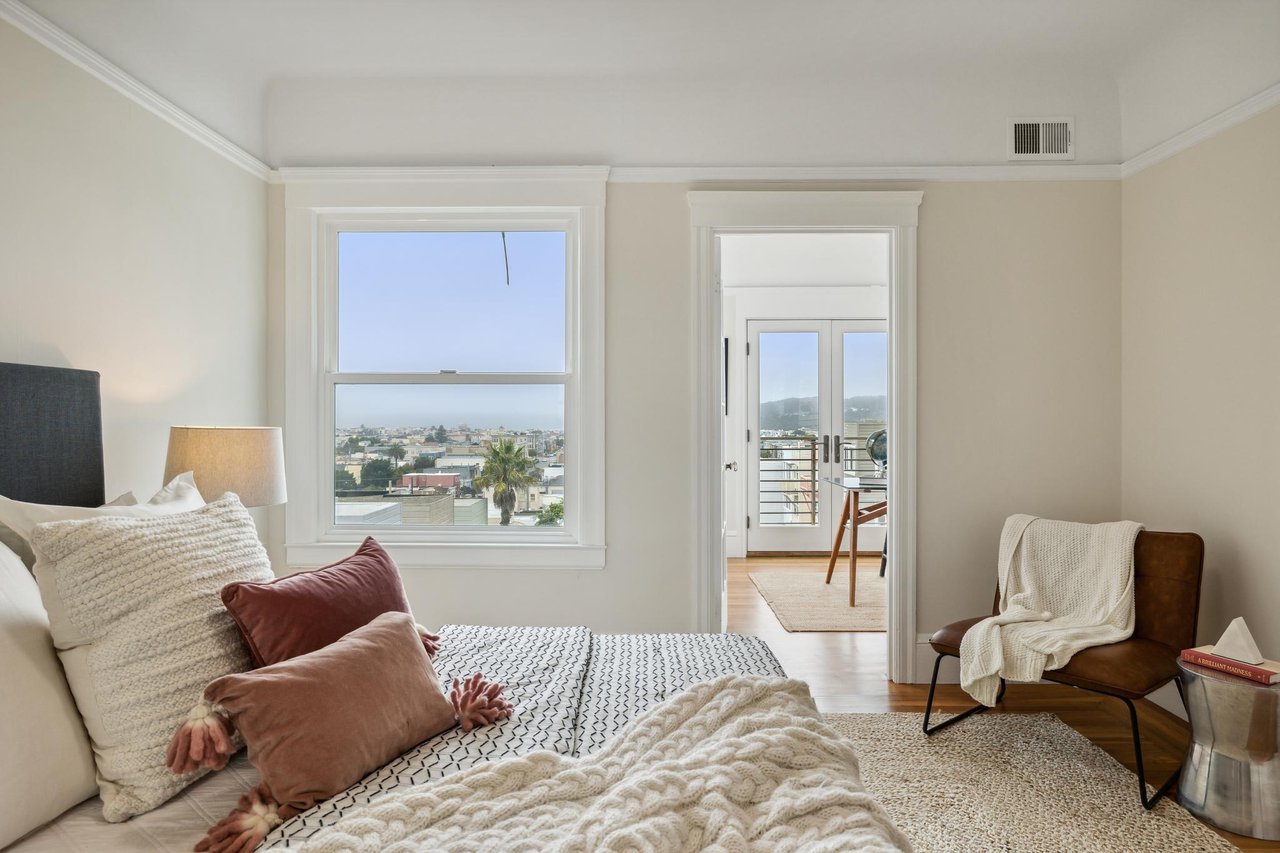
home bedroom with bay views, white bedding, and natural window light
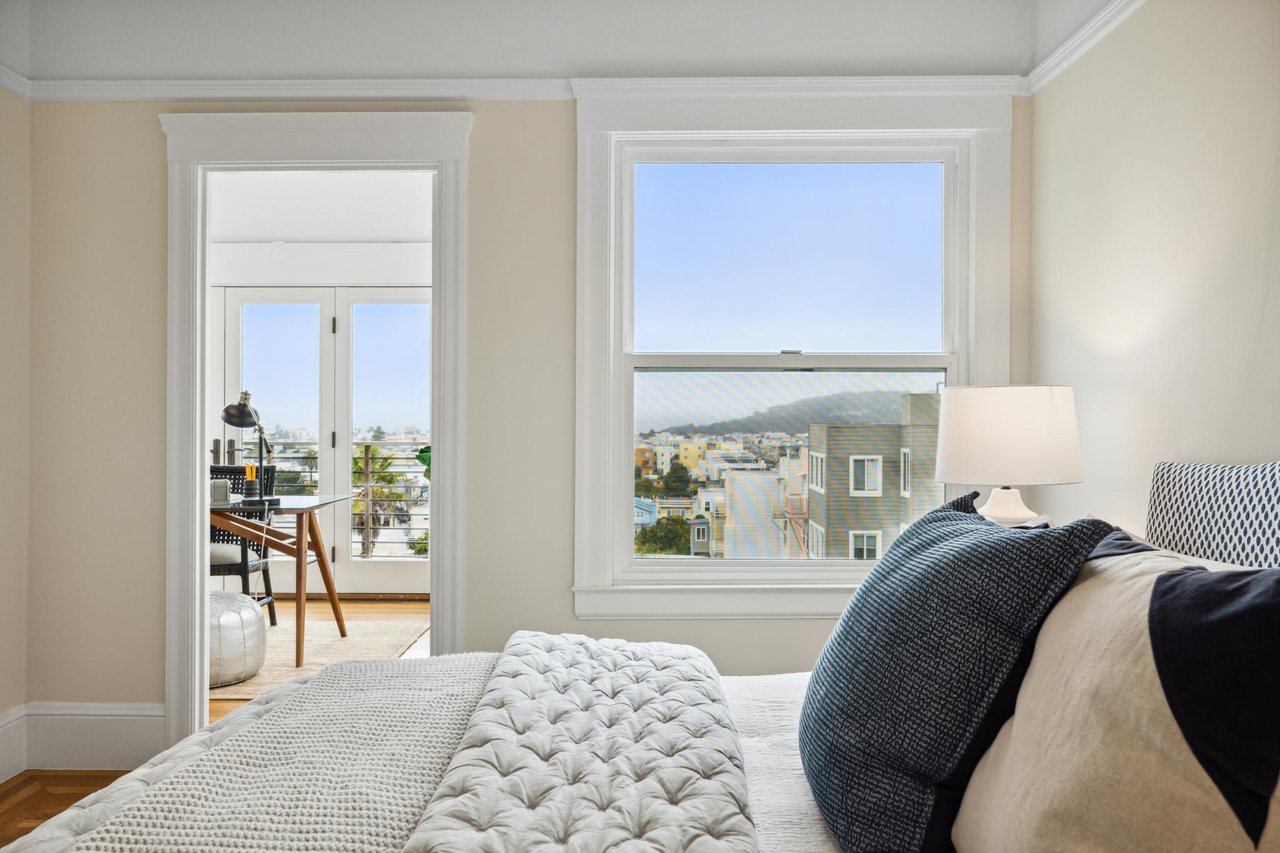
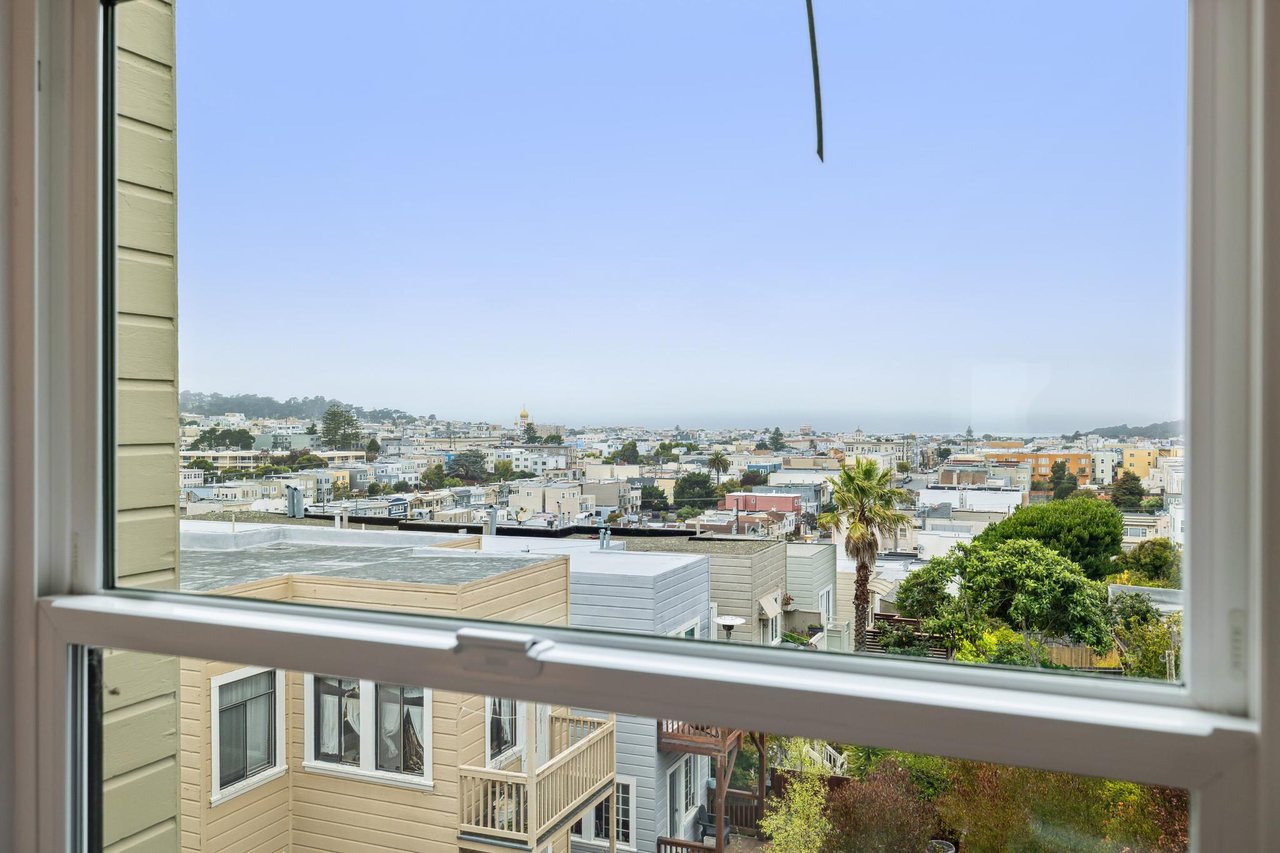
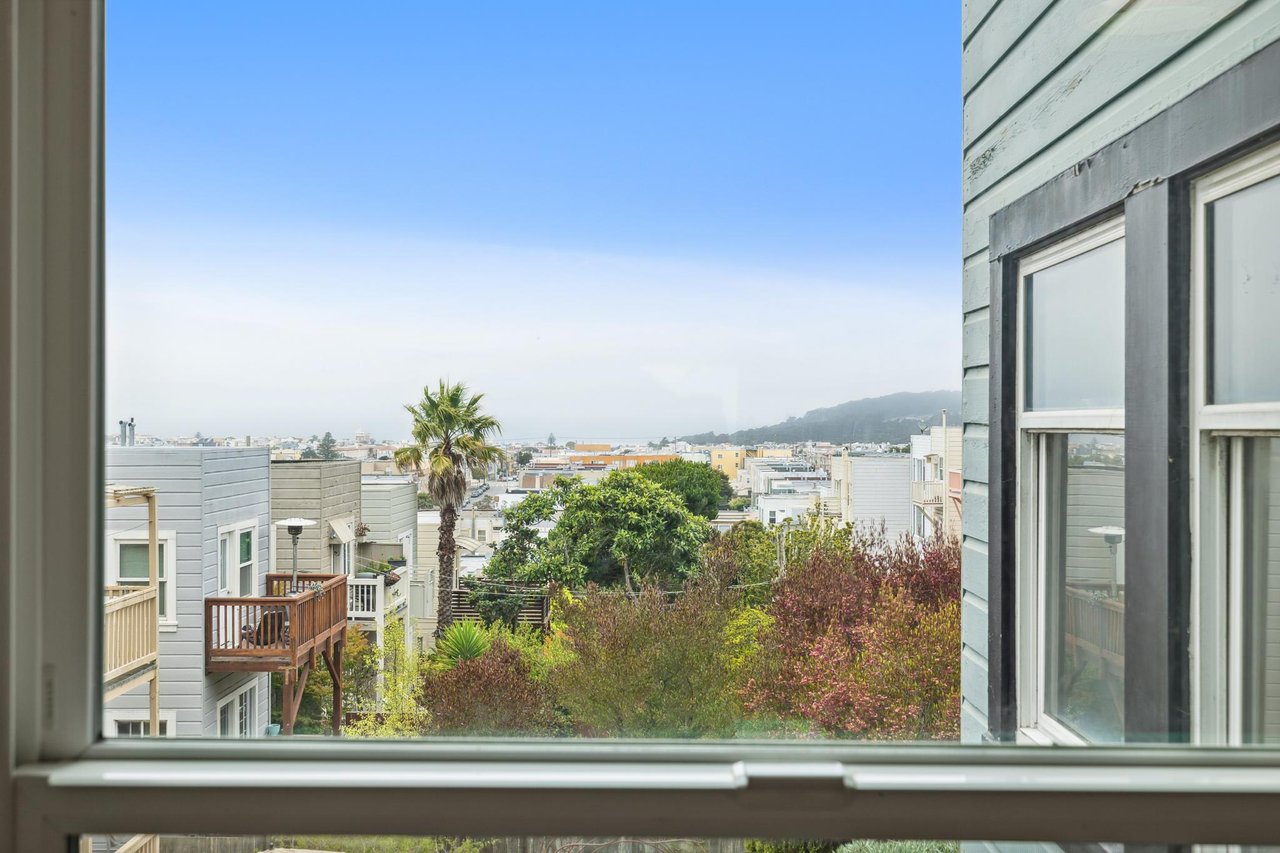
window with panoramic city and rooftop views under clear blue sky
San Francisco home empty room with white walls, crown molding, and natural light
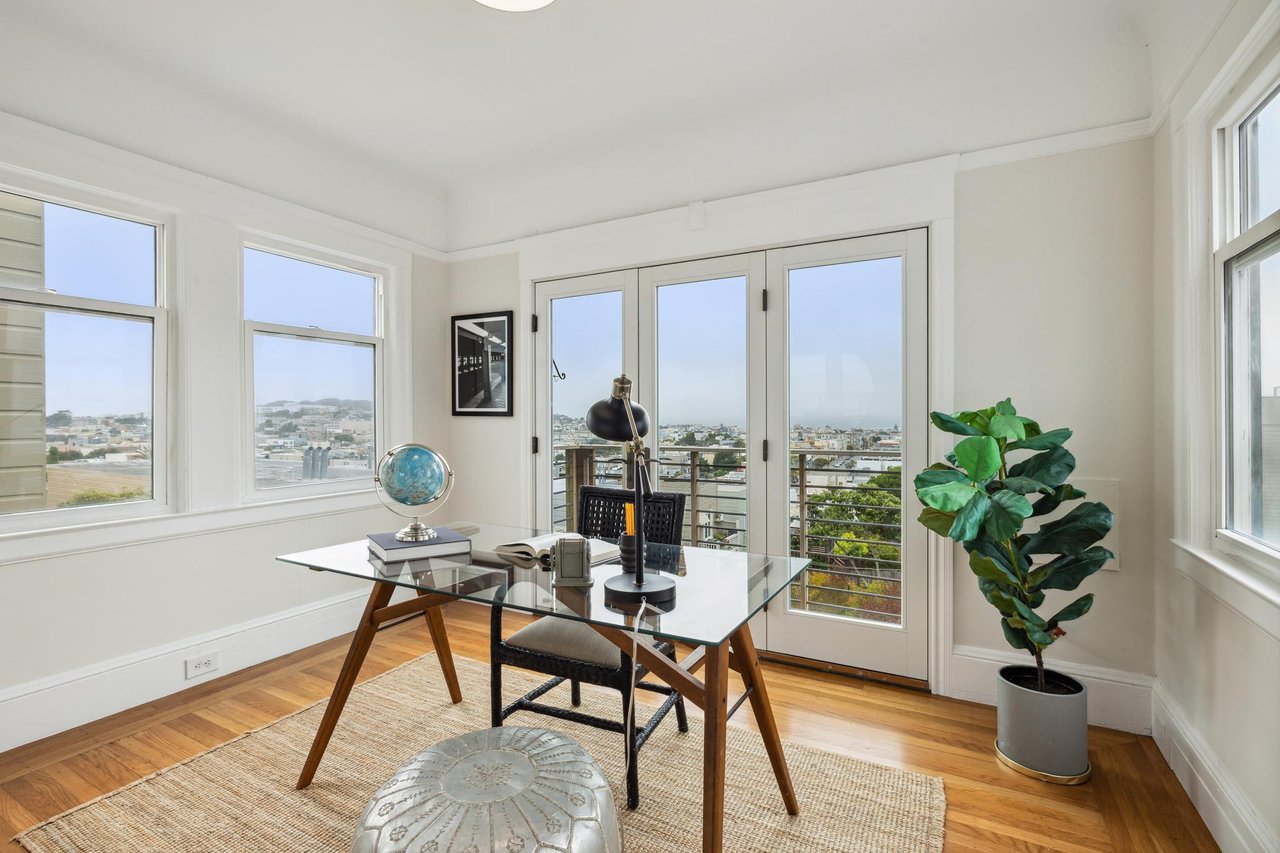
home office with desk, city views, French doors, and hardwood floors
balcony with cable railing and sweeping panoramic city views
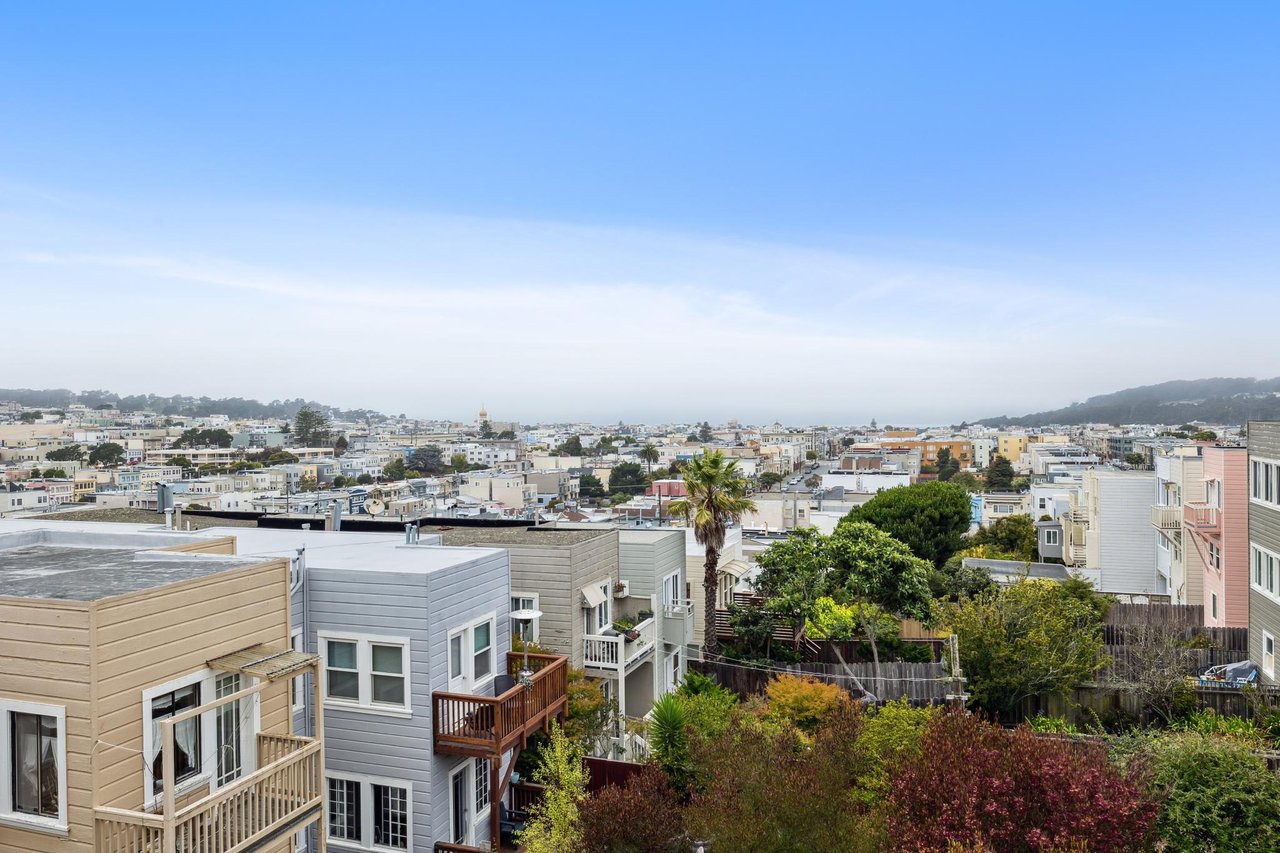
San Francisco residential neighborhood rooftop view with colorful homes and hills in the distance
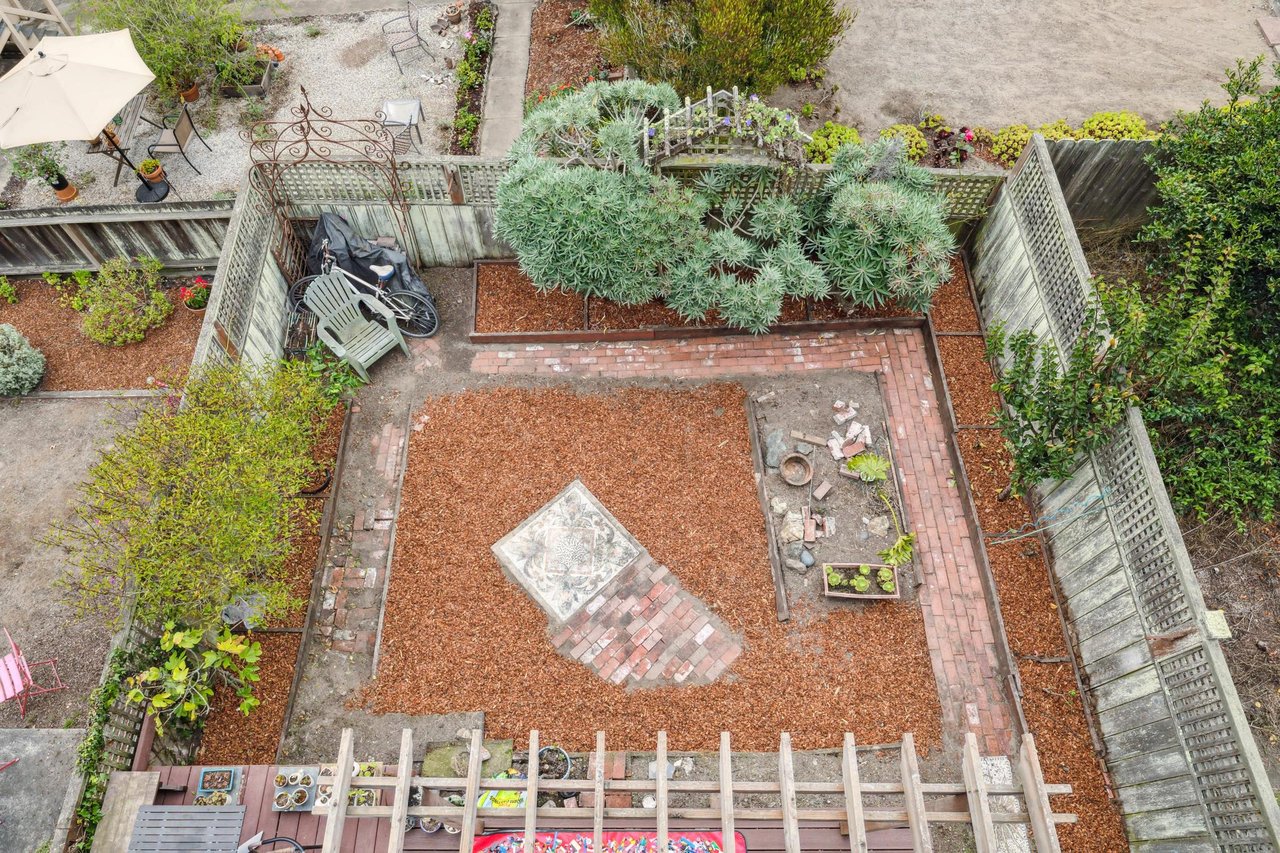
home aerial view of backyard garden with raised beds and brick pathways
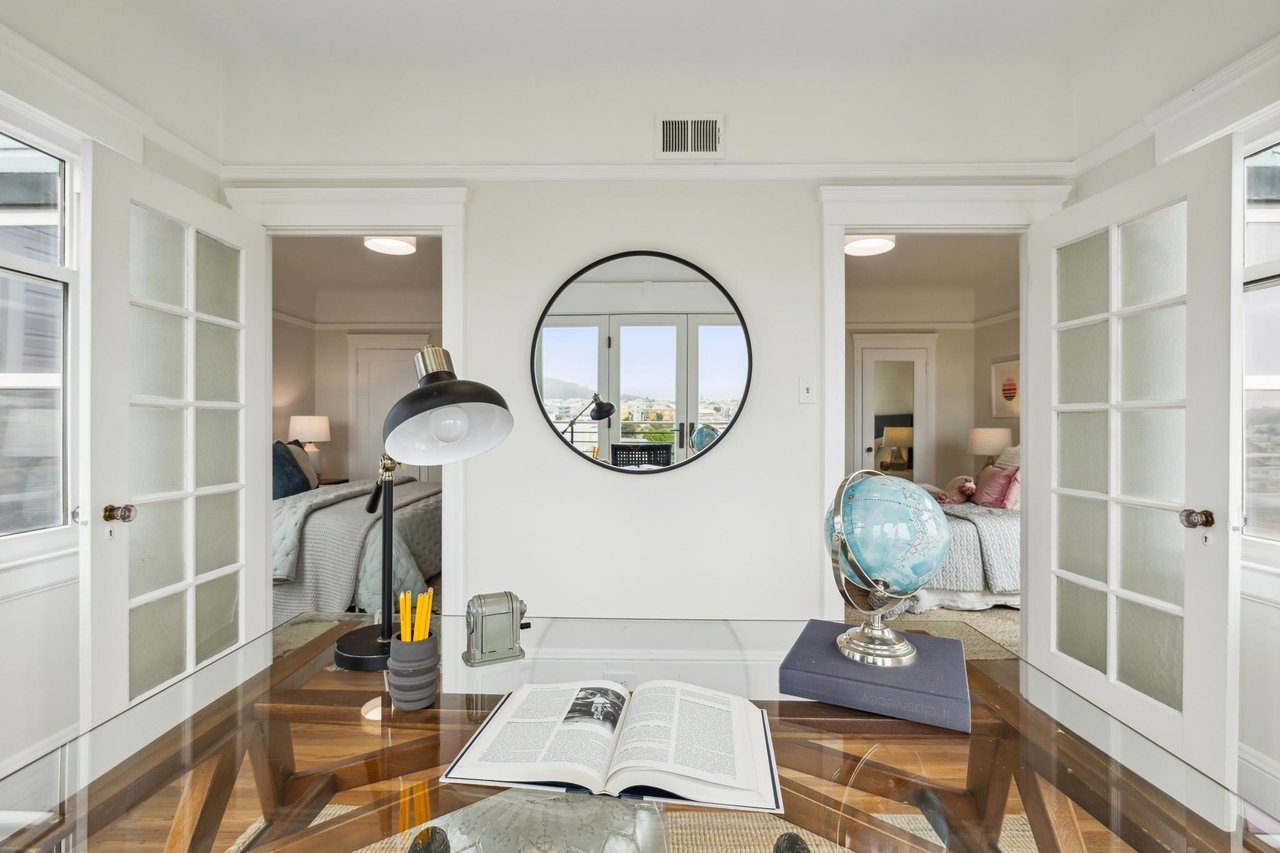
San Francisco home office with round mirror, French glass doors, desk lamp, and hardwood floors
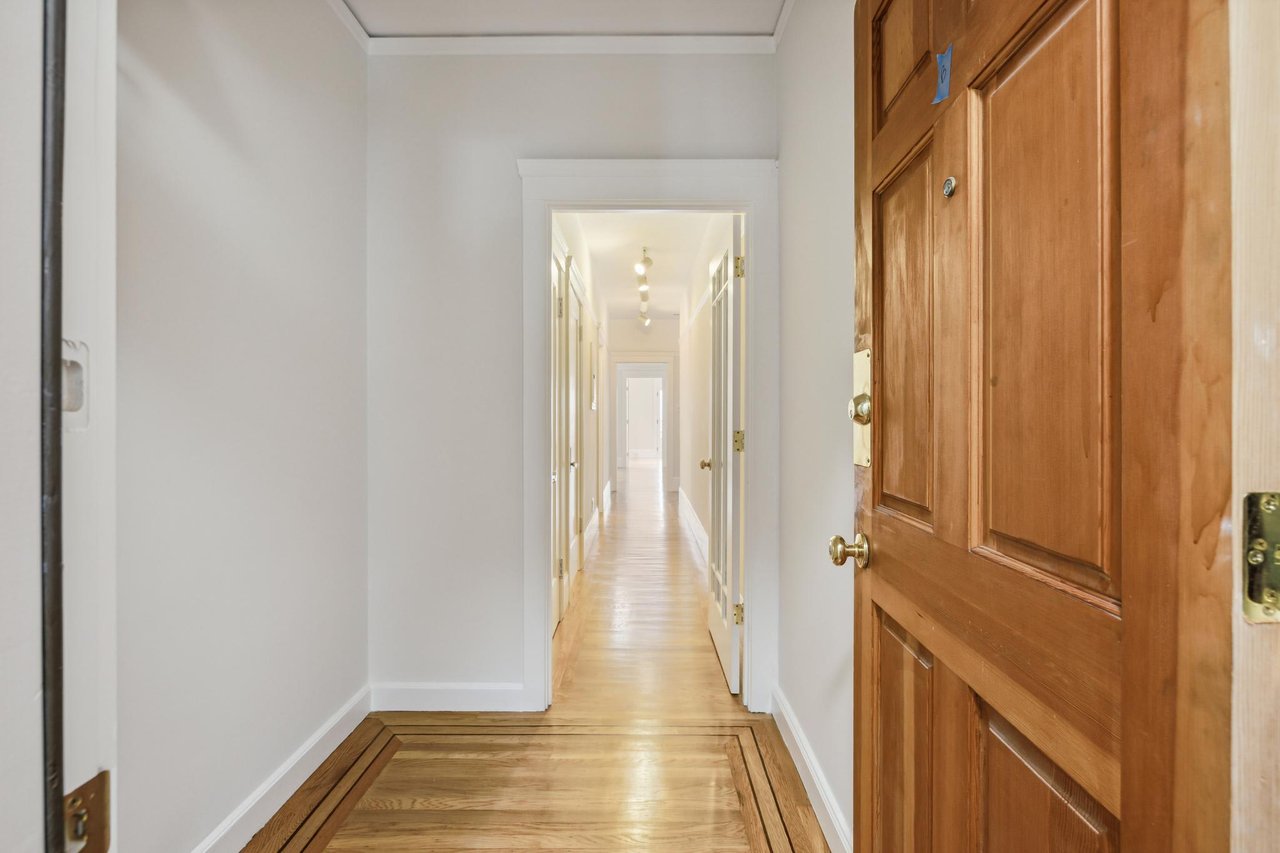
Hallway with wood panel door, baseboards, and hardwood floors
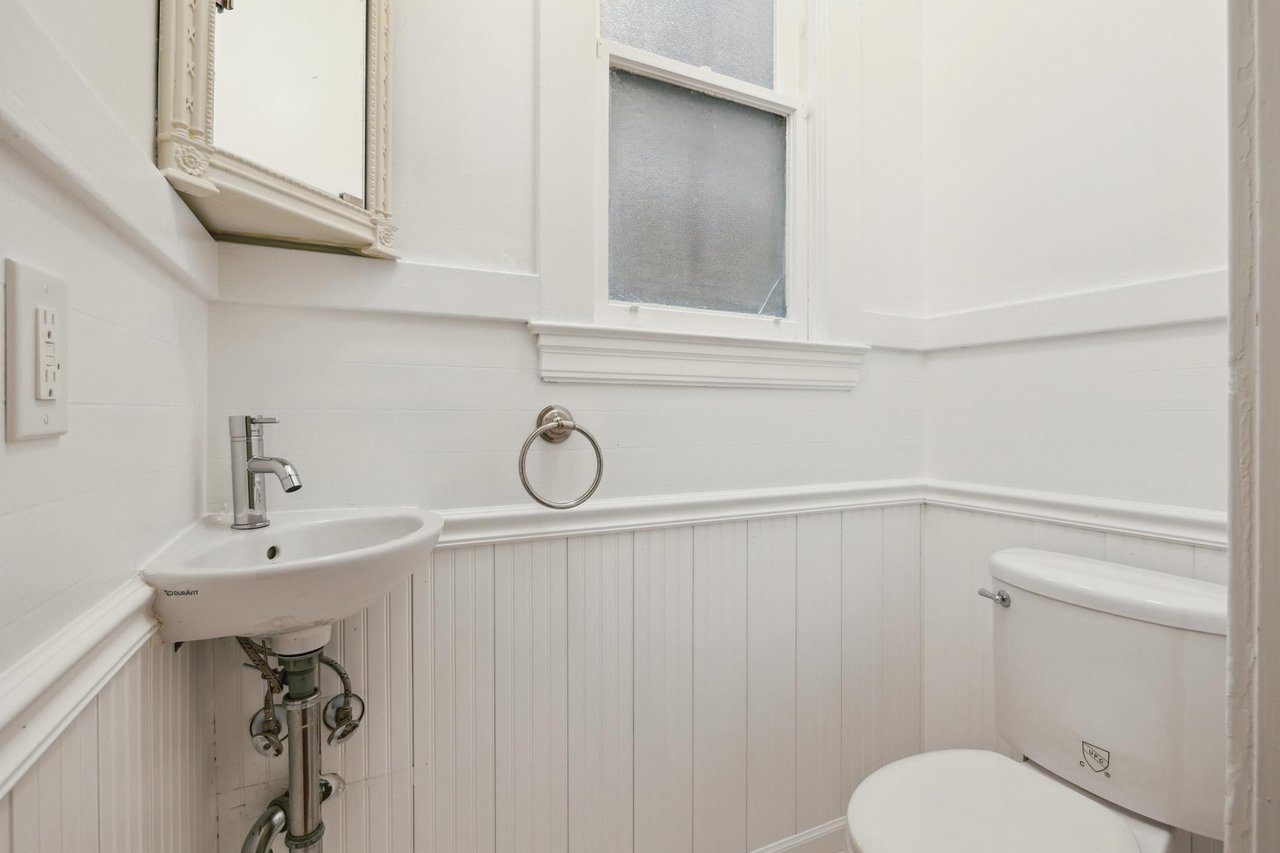
 home powder room with white wainscoting, pedestal sink, and vintage mirror

home bathroom with tub shower combo, glass door, and built-in shelving
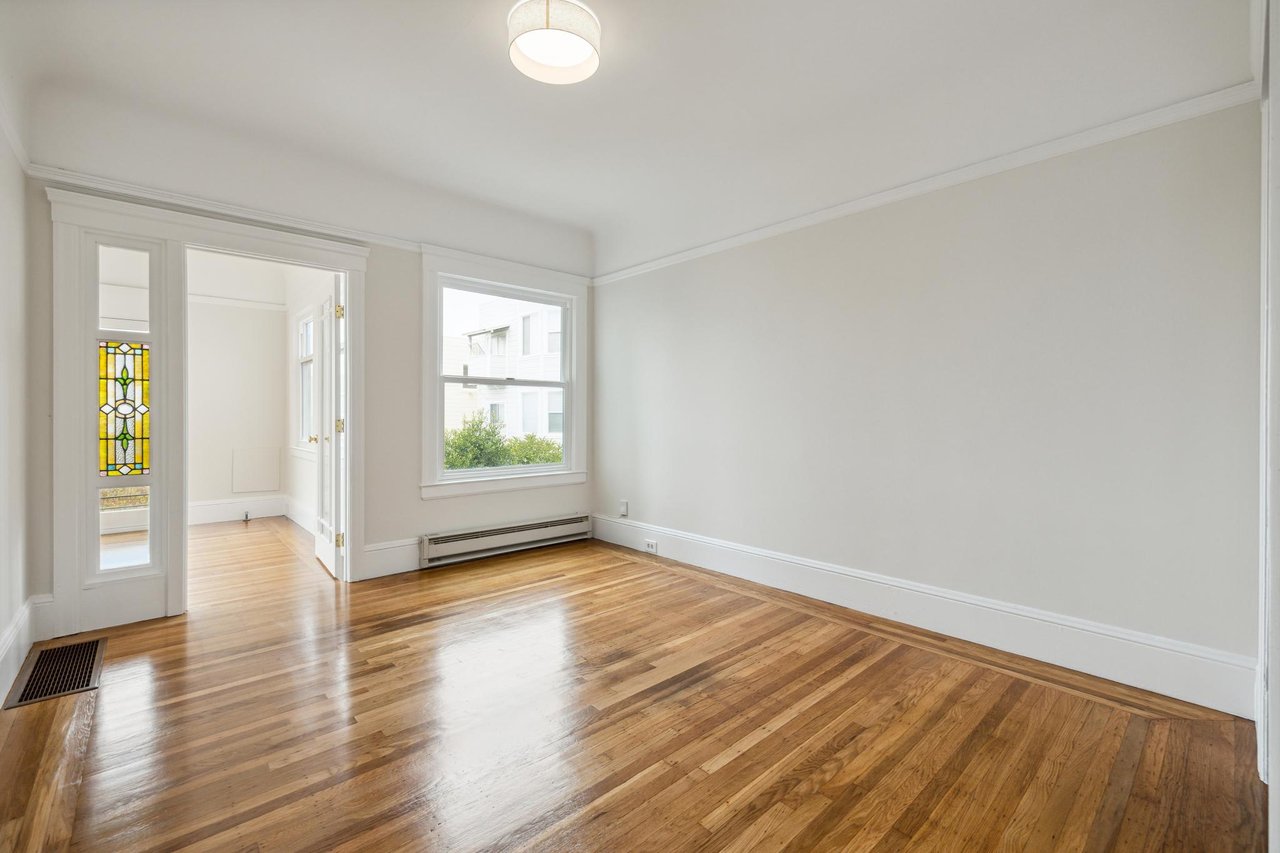
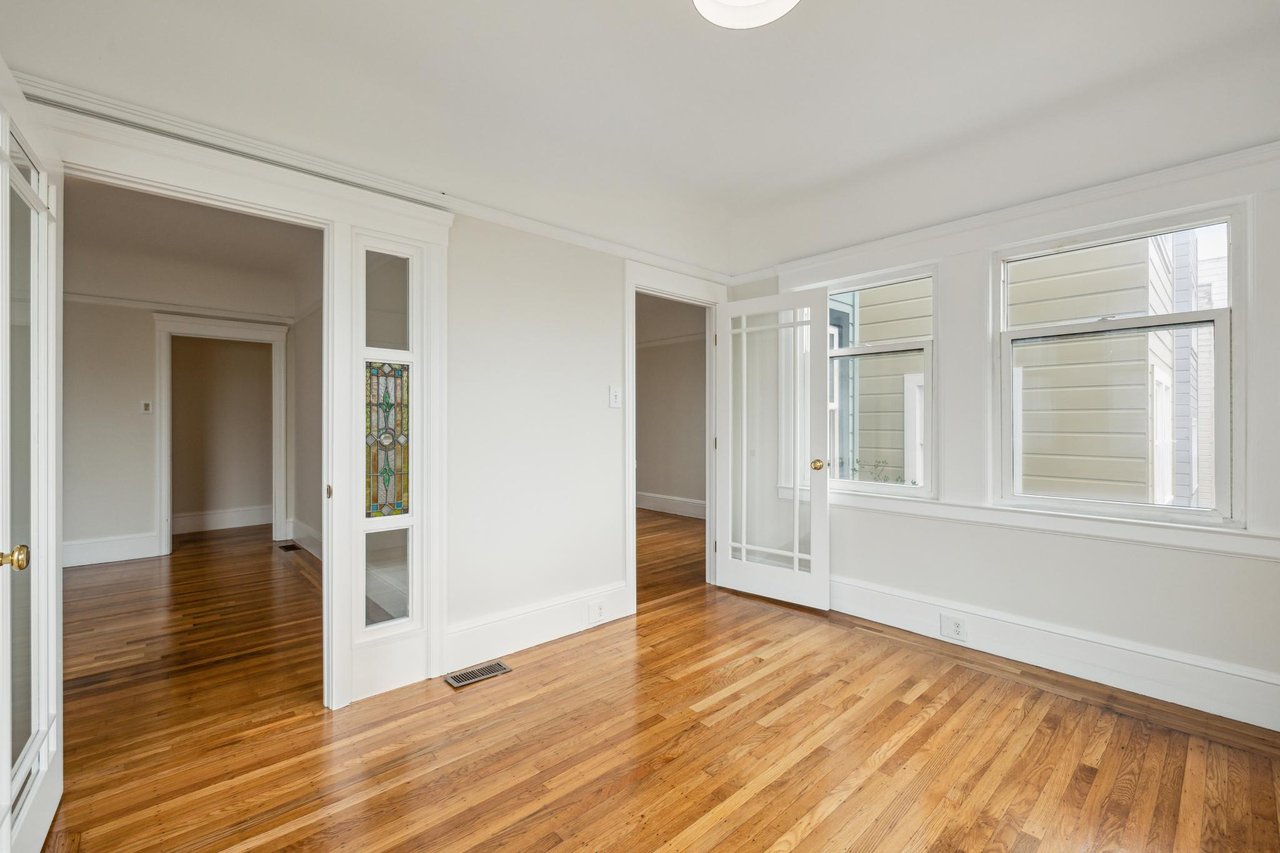
San Francisco home empty living space with stained glass door detail and hardwood floors
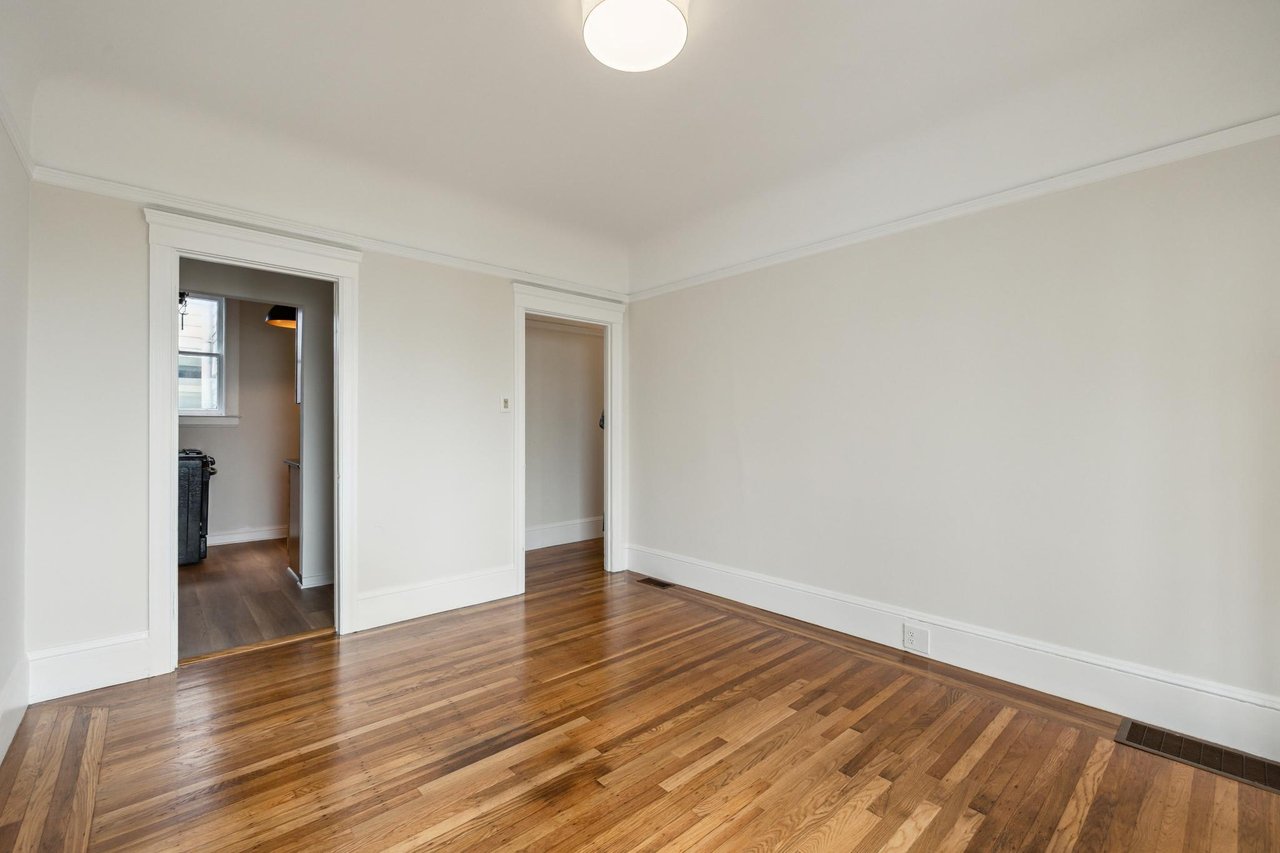
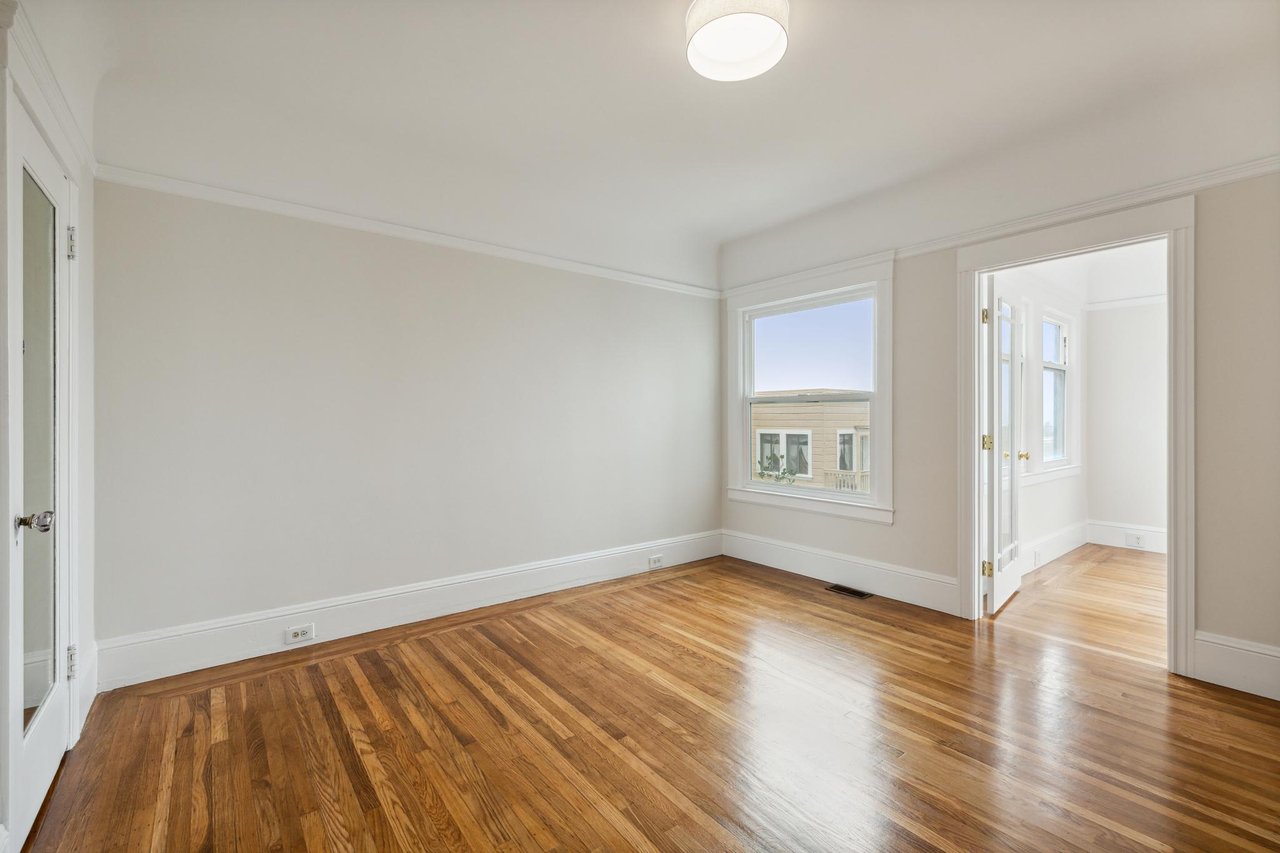
San Francisco home empty room with hardwood floors, white walls, and natural light
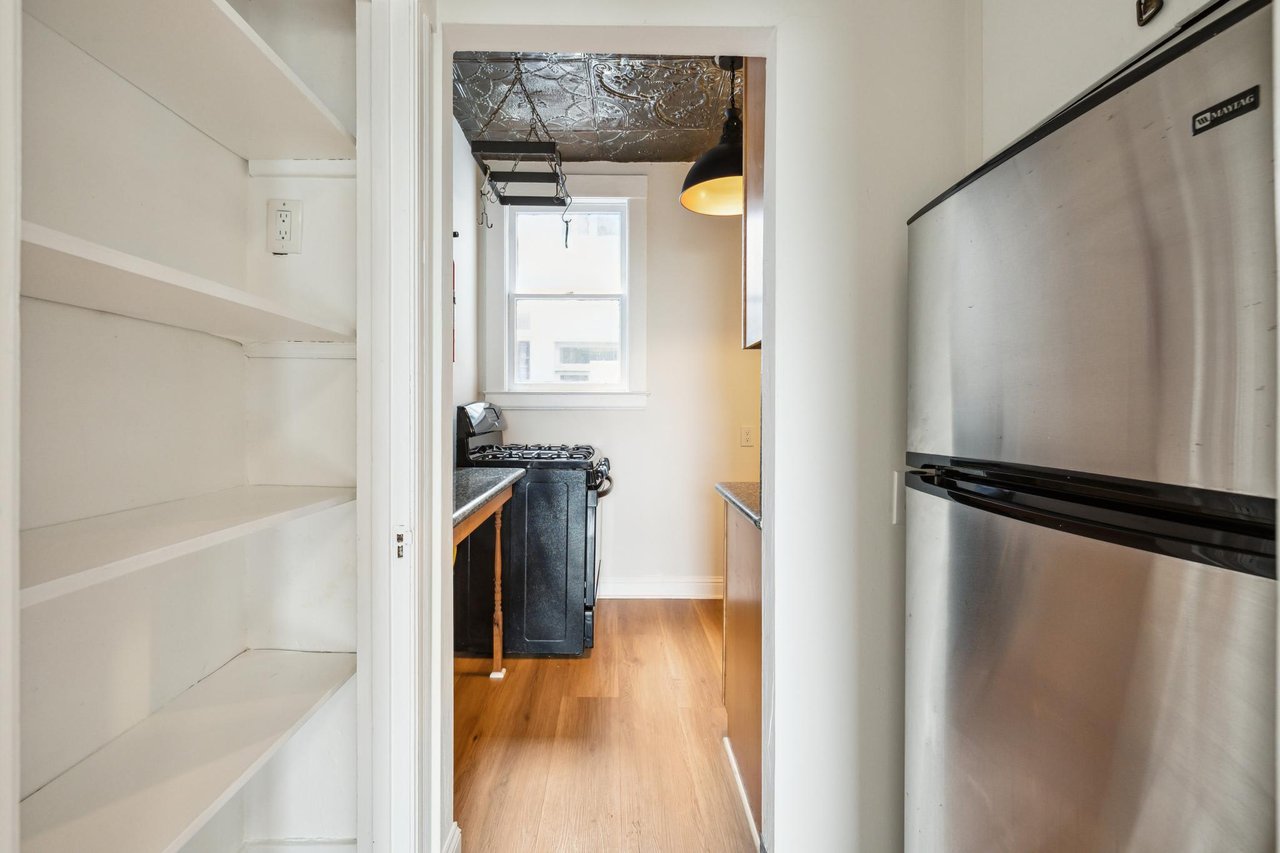
home walk-in pantry with shelving and view to kitchen with stainless refrigerator
San Francisco home kitchen with granite countertops, wood cabinets, and gas range
home kitchen with granite countertops, gas range, wood cabinets, and tile backsplash
empty bedroom with hardwood floors, white walls, and city view window
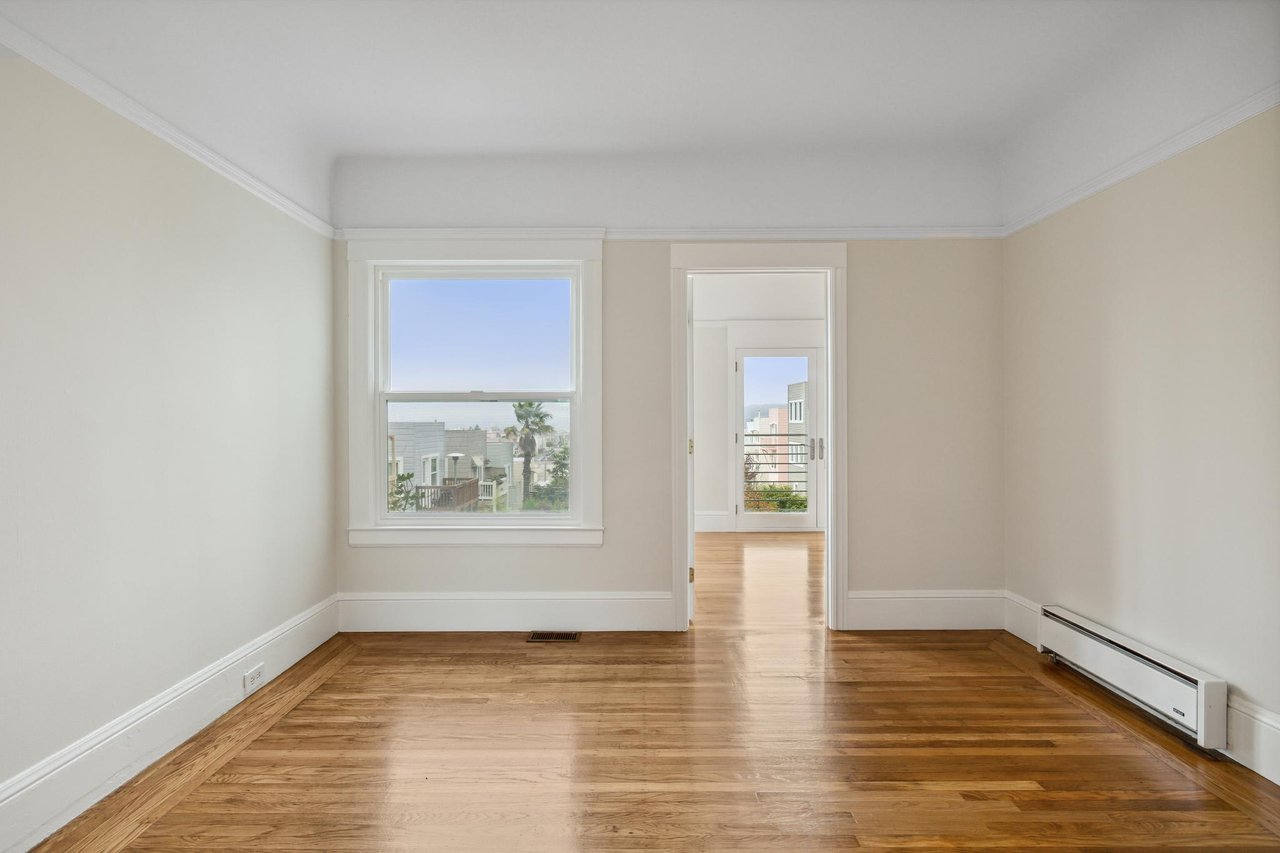
San Francisco home empty room with bay and city views through large windows and hardwood floors
San Francisco home window with panoramic bay and city views under clear blue sky
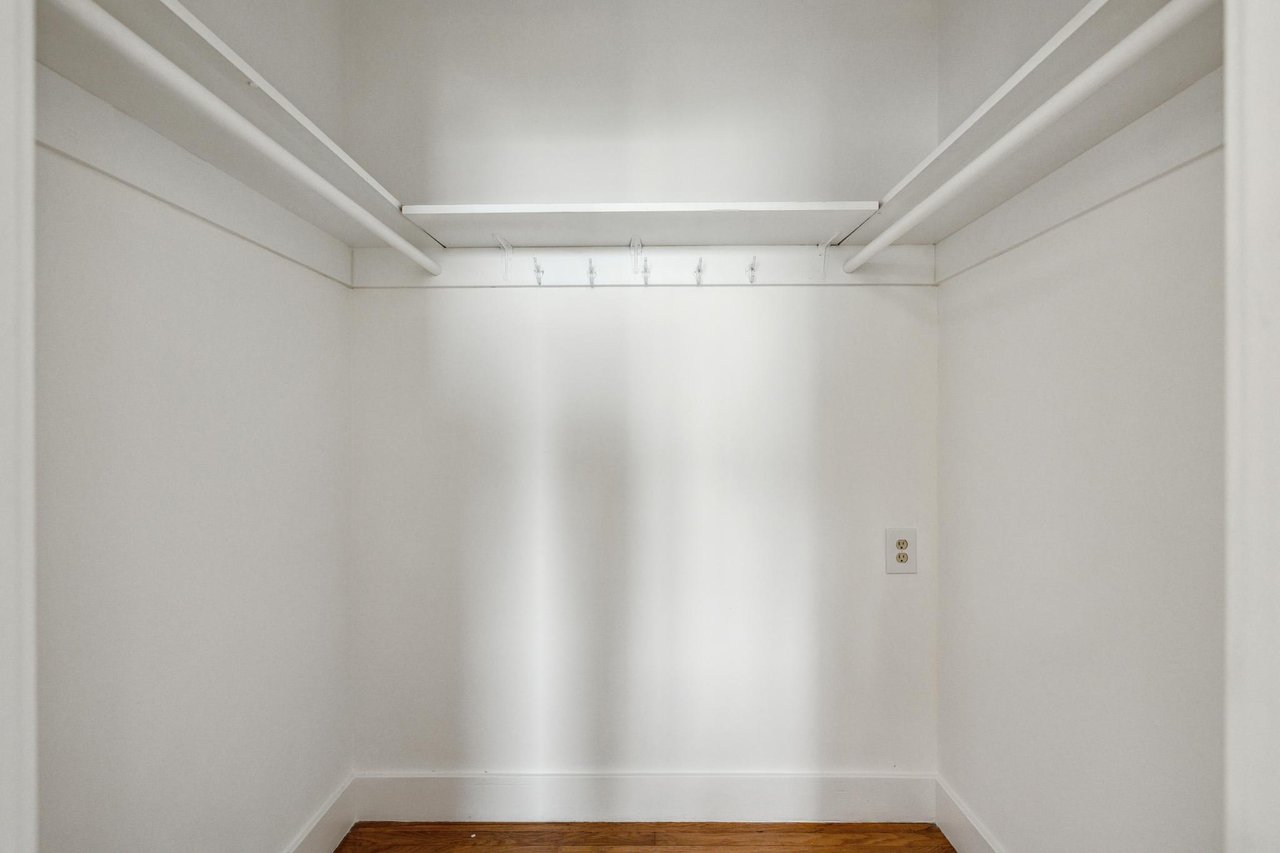
 home empty walk-in closet with white walls and built-in shelving
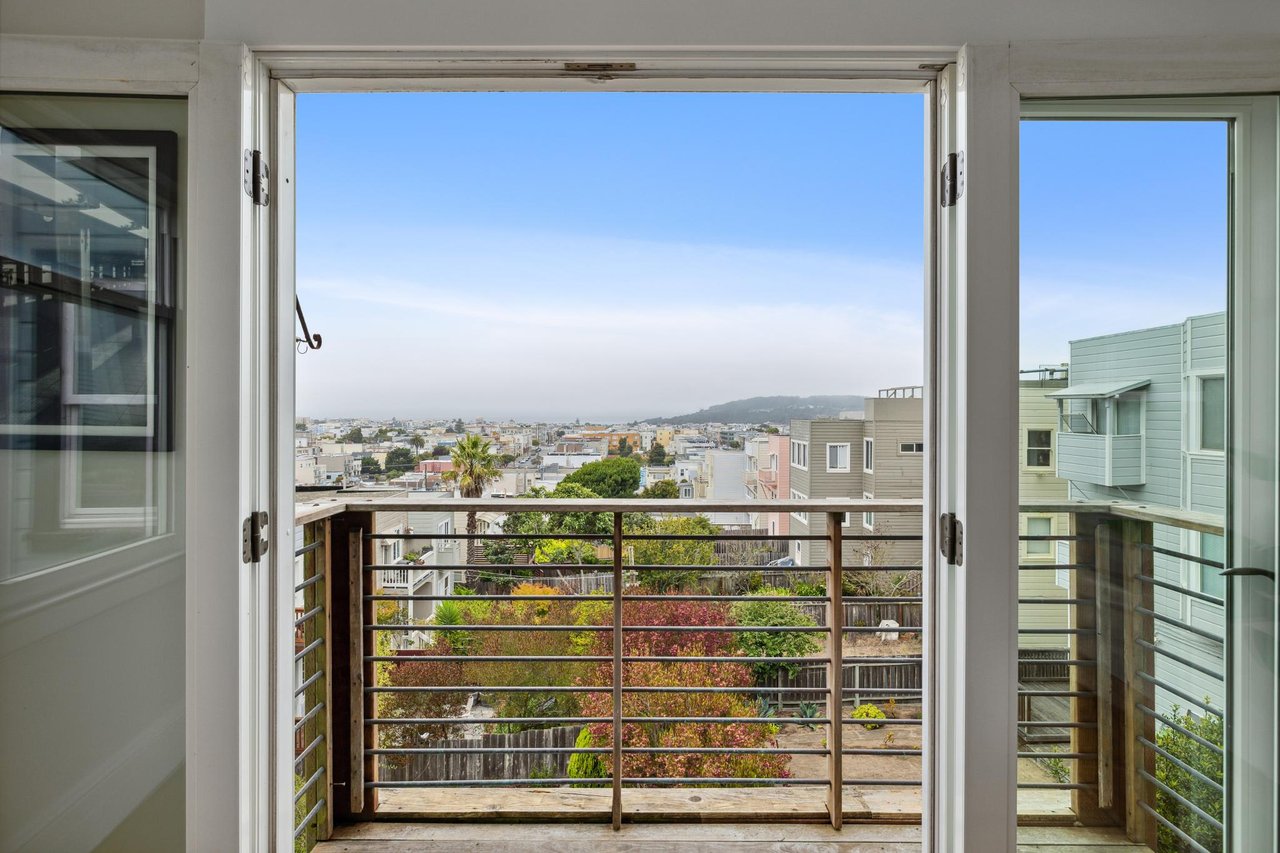
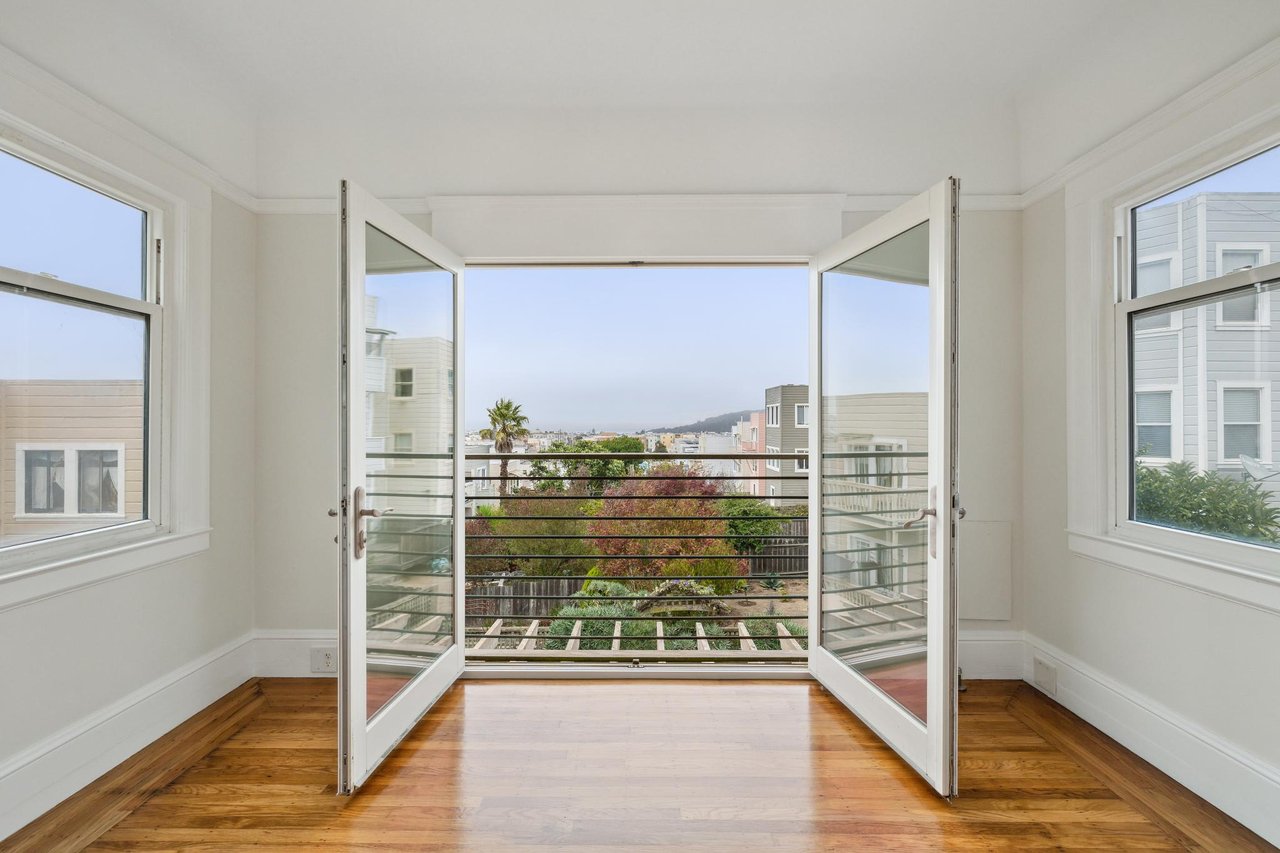
San Francisco home open French doors leading to balcony with panoramic city and park views
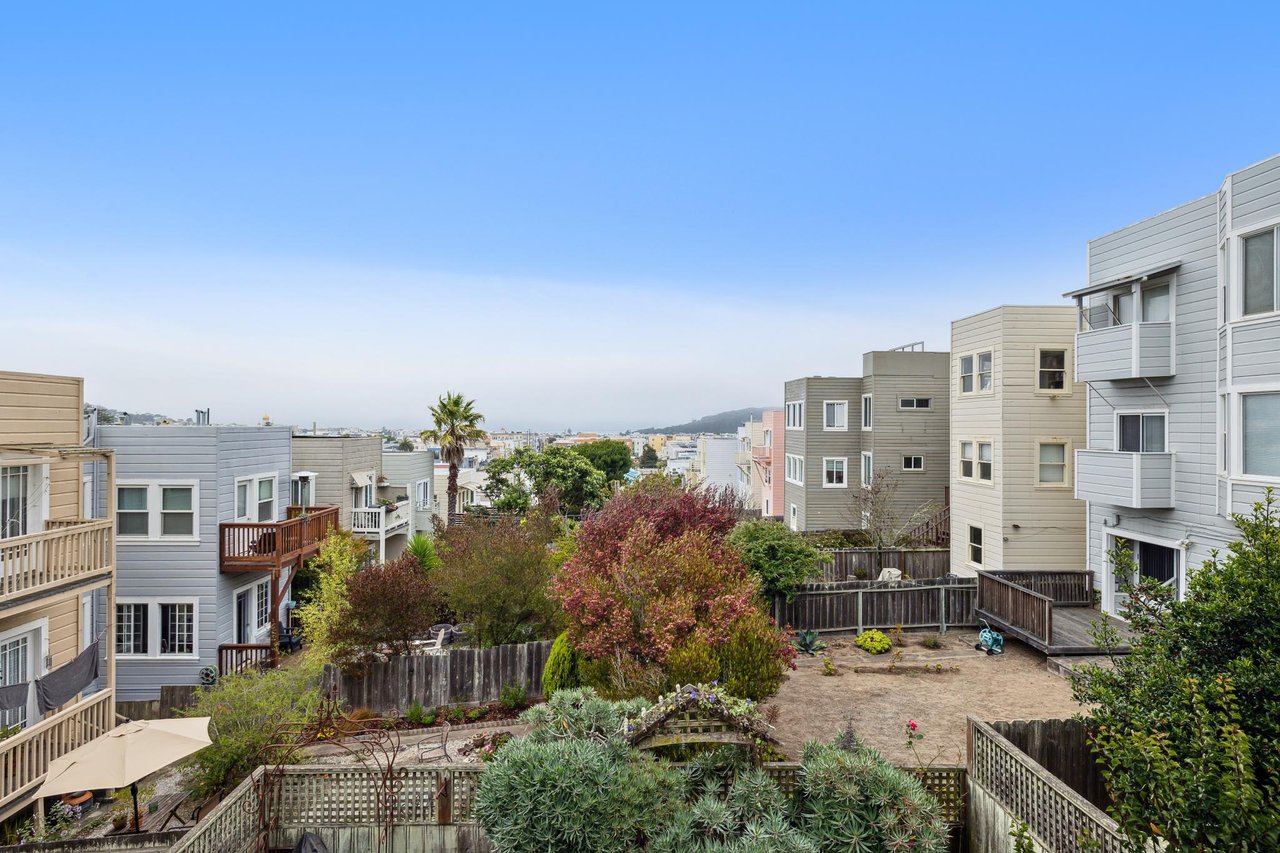
 San Francisco home aerial view of backyard garden with city neighborhood and blue sky
home open living space with hardwood floors, glass doors, and natural light
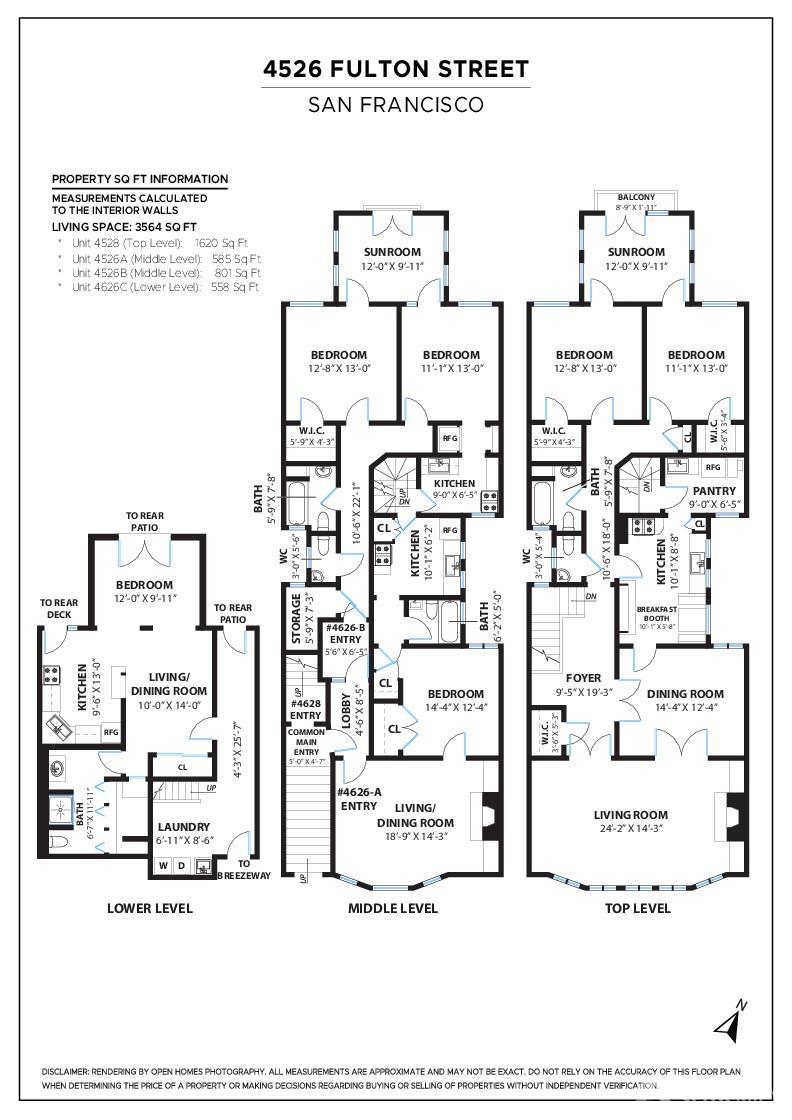
San Francisco multi-unit residential property floor plan showing bedrooms, kitchens, and living areas
VIEW PHOTOS
$2,100,000

4526-4528 Fulton Street

4 Beds 6 Baths 3,564 Sq.Ft. 2,495 Sq.Ft.

Description

Yes, you can have both Golden Gate Bridge and Golden Gate Park Views! This fabulous 4-plex has it all: 3 Vacant Units, including the large and sun drenched full-floor top flat, perfectly located across from our city's biggest park, a spacious garage, yard and shared laundry! Incredible craftsmanship and pride of ownership, ready for a new owner to love and cherish. Perfect for an owner-occupier who wants income to help with the mortgage, investors seeking a mostly vacant building to allow for a strong tenant profile, and also ideal for multi-generational living. The vacant top floor owners unit boasts gorgeous original wood detailing from the moment you enter the grand foyer. A gracious living room with arched windows and a fireplace looks directly onto the trees in Golden Gate Park, and flows seamlessly into the formal dining room through multi-paneled beveled glass French doors. Two large bedrooms open into an adjacent north-facing sunroom with views ofthe Marin Headlands and the Golden Gate Bridge. 2x 1br units are on the level below, each with a stunning view of either the Golden Gate Bridge or Park. The front apartment will be vacant at COE and the rear is currently vacant. The unwarranted garden apartment has direct access to a backyard via its private deck.

Share Property

Location

4526-4528 Fulton Street, San Francisco, CA 94121

Status

Sold

Date Sold

October 23, 2024
Lisa Zahner

Lisa Zahner

TITLE

Residential & Investment Real Estate Advisor

LICENSE

02018164

Property Amenities

Interior
Laundry room In common area
Flooring Wood
Total Bedrooms: 4
Half Bathrooms: 2
Full Bathrooms: 4
Area & Lot
Lot Area 2,495 Sq.Ft.
Living area 3,564 Sq.Ft.
MLS® ID 424060867
Year Built 1924
View Description Golden Gate Bridge, Panoramic, Park
Architecture Styles Edwardian
Type Residential
Status Sold
Exterior
Stories 3
Heat type Baseboard
Parking attached , interior access, 2 spaces, 2 tandem spaces
Finance
Sales Price $2,100,000

Inner Richmond

Endless Opportunity & Possibilites